
Changzhi Container House Conversion
Container-house conversion in Changzhi must weigh climate, functional needs, and cost. The key points are as follows:
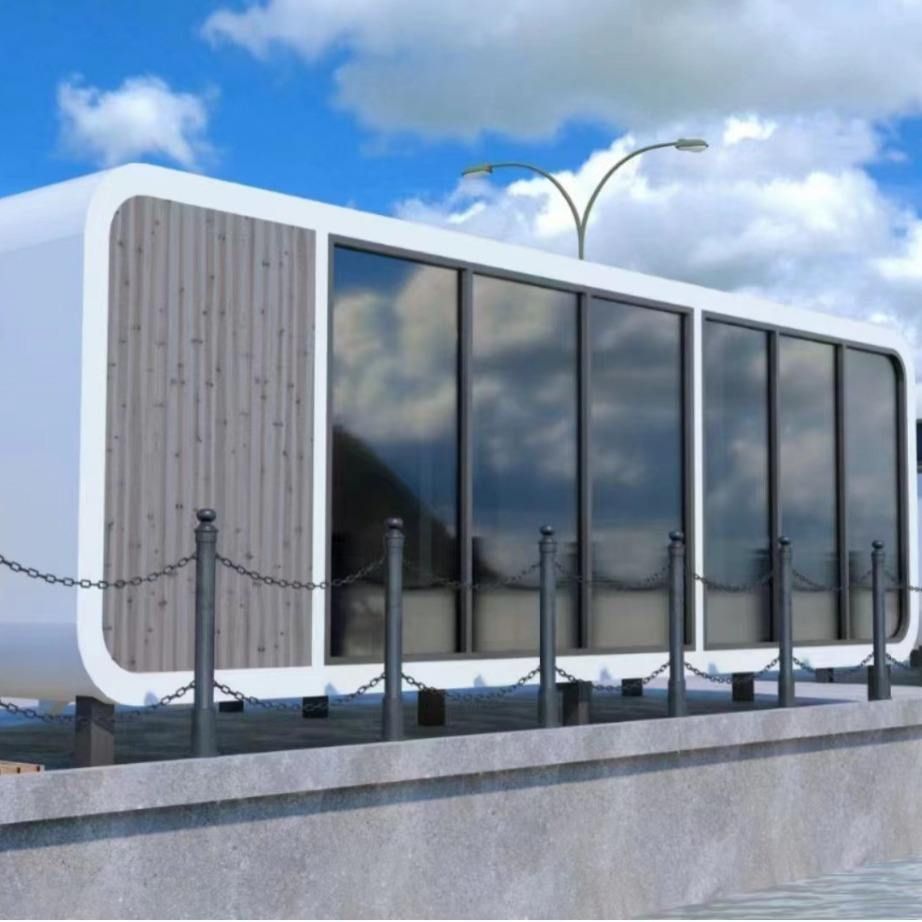
1. Foundation work and climate adaptation In Changzhi, the ground freezes in winter, so container-house foundations need a frost-resistant design. Common forms include concrete pier foundations or steel-frame foundations: the former enlarges the base area to reduce frost heave; the latter uses the steel frame’s flexibility to adapt to terrain changes. Foundation work must keep the box level to avoid structural deformation from uneven settlement.
2. Box conversion and structural reinforcement Conversion should keep the container’s original frame, cutting door and window openings and adding interior partitions to meet use needs. After cutting, reinforce critical points such as corner posts and beams—for example by welding extra steel plates or adding diagonal braces—to maintain overall structural stability. Insulation is a priority: install EPS board, rock wool, or similar insulation on the inside of the box, typically 5-10 cm thick, then cover with fire-rated gypsum board or metal panels to form an “insulation–fire protection–finish” composite layer.
3. Spatial design and functional expansion Modular combinations can diversify container-house functions:
- Combination methods: Side-by-side placement expands usable floor area; stacking vertically can create a loft or multi-story building; staggered or crossed layouts create distinctive spatial forms.
- Mixed functions: A single box can become a reading room, studio, or guesthouse room; multi-box combos can zone living, work, and leisure—for example a living room and kitchen on the ground floor, bedrooms and a study above.
- Personalized design: Facades can use wood cladding, baked metal paint, or vertical greenery; window types include floor-to-ceiling, strip, or skylights; colors should harmonize with the surroundings to strengthen visual identity.
4. Practical performance and environmental advantages
- Efficient and economical: The container body is prefabricated in the factory; on site you mainly lift and connect, cutting the construction cycle by 30%-50% versus traditional buildings, with simpler foundations too.
- Safe and reliable: Steel structures perform well against wind and earthquakes; professional load calculations during conversion—such as adding anchor bolts to fix the box—help prevent strong winds from overturning it.
- Green and sustainable: Standardized box sizes allow bulk purchase of doors, windows, and insulation, reducing waste; at demolition the steel can be recycled and insulation materials can degrade, aligning with green-building ideas.
5. Cost analysis Conversion cost varies with finish level: a basic conversion may need only several thousand USD, covering foundation work, box cutting, basic insulation, and simple interiors; a fully finished conversion can reach tens of thousands of USD, covering high-end insulation, custom furniture, smart electrical systems, and exterior decoration. Material and labor costs in Changzhi are relatively low, so overall cost is controllable.



