Changde Container House Customization
Changde container house customization can be achieved through professional manufacturers, requiring the selection of product types based on needs and attention to the customization process and material technology. Here are the specific details:

I. Product Types and Applicable Scenarios
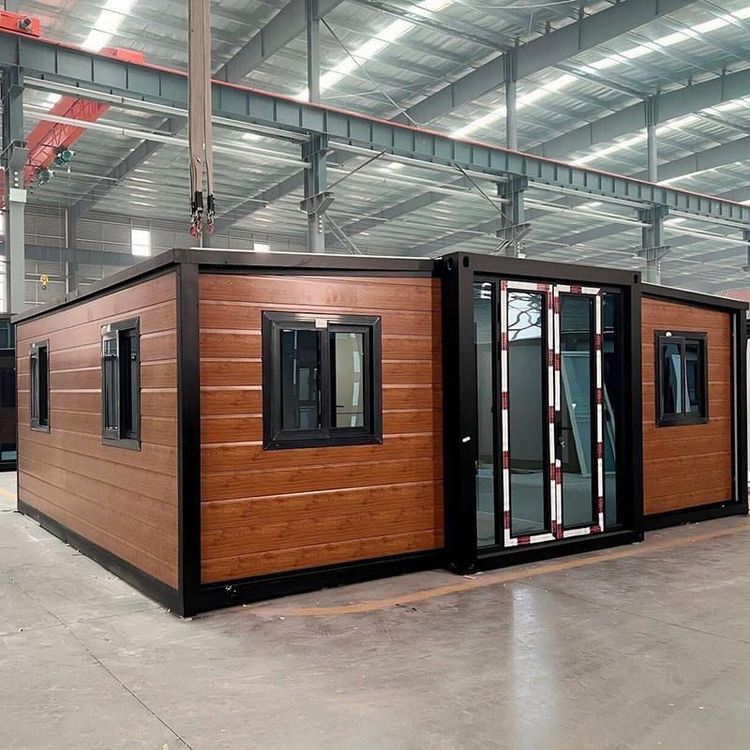
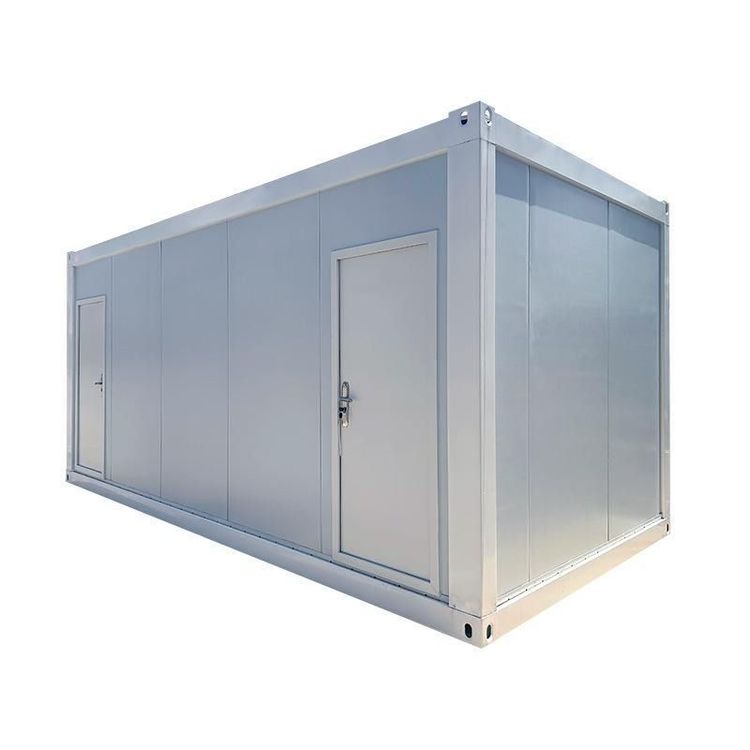
Packing-box Container Houses
These houses use hot-dip galvanized cold-formed steel frames paired with fire-resistant polyurethane sandwich panels, offering thermal insulation and fire resistance. They can be used independently or stacked in multiple layers, suitable for construction site dormitories, office areas, and temporary meeting rooms.Light Steel Framing Houses
These houses adopt cold-formed thin-walled light steel framing as the load-bearing structure, with walls filled with insulation materials. Their appearance and layout can be flexibly customized, making them suitable for long-term use scenarios such as cultural tourism homestays, self-built houses, and scenic area support facilities.Functional Kiosks and Supporting Houses
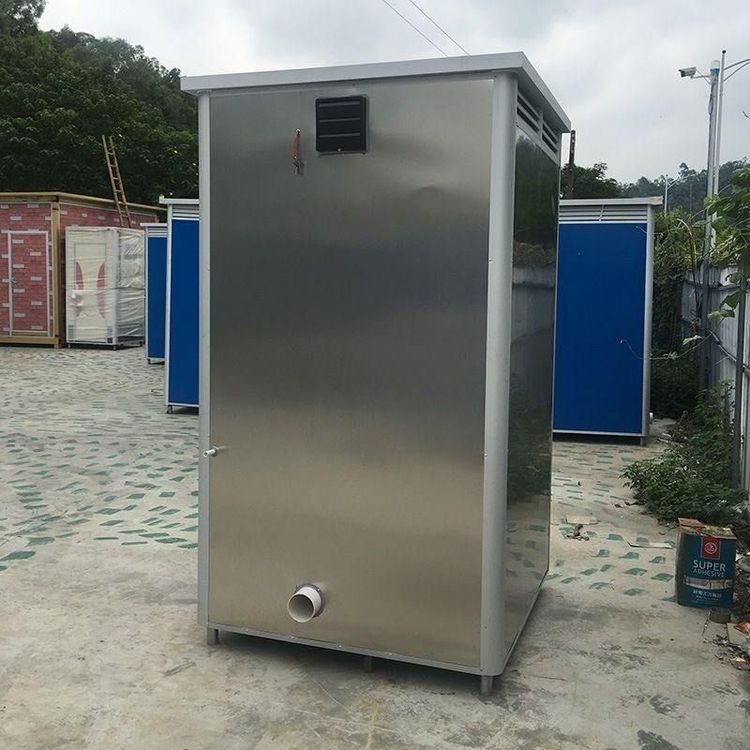
The size and internal layout can be adjusted as needed, commonly found in security kiosks, property management kiosks, and environmental protection public toilets, meeting specific functional requirements.
II. Customization Process and Core Technologies
Design Phase
Complete structural design and detailed drawings based on user needs, clarifying dimensions, functional layouts, and special requirements (such as fire resistance ratings and seismic performance).Production Phase
- Steel Structure Processing: Use hot-dip galvanized cold-formed steel, forming frames through cutting, welding, and surface treatment to ensure rust and corrosion resistance.
- Wall and Roof Panel Composite: Fill with insulation materials such as rock wool, glass wool, or polyurethane, with cladding materials selected from metal panels or calcium silicate boards, balancing thermal insulation and fire resistance.
- System Pre-installation: Complete the embedding of doors, windows, electrical, and plumbing systems in the factory to reduce on-site wet work.
On-site Installation
After modular components are transported to the site, assembly is completed through lifting and splicing, resulting in a short construction period and no construction waste.
III. Material Selection and Quality Assurance
Structural Materials
Preferably use hot-dip galvanized cold-formed steel, which has better rust resistance than ordinary steel, extending service life.Wall Panel Materials
Rock wool or glass wool sandwich panels can achieve an A-grade fire resistance rating, while polyurethane sandwich panels must meet the B1-grade fire resistance standard to ensure safety.Flooring and Decor
The floor uses cement fiberboard or steel-wood composite flooring, while walls and ceilings can be selected from metal panels or calcium silicate boards to meet sound insulation and moisture resistance requirements.
IV. Customized Services and Manufacturer Selection
Support for Irregular Sizes and Functional Customization
Some manufacturers (such as Hunan Yiyu Space and Zhongjia Weichuang) can provide full customization development without size or shape limitations, adapting to diverse scenarios such as commercial offices and cultural tourism attractions.Service Scope and Delivery Capability
Choose manufacturers with full-process services covering design, production, installation, and after-sales to ensure rich project experience and a complete quality control system. For example, Yazhi Group has 11 subsidiaries and 10 large-scale production bases, with an annual production capacity of 200,000 square meters.Regional Coverage and Response Speed
Local manufacturers (such as Hengyang Changfeng Containers) can provide faster response and after-sales support, suitable for urgent needs or short-term projects.