
Prefabricated Modular Housing in Changchun
Prefabricated modular housing in Changchun mainly includes three types: container modular houses, prefabricated integrated houses, and concrete modular integrated building systems (C-MiC2.0).
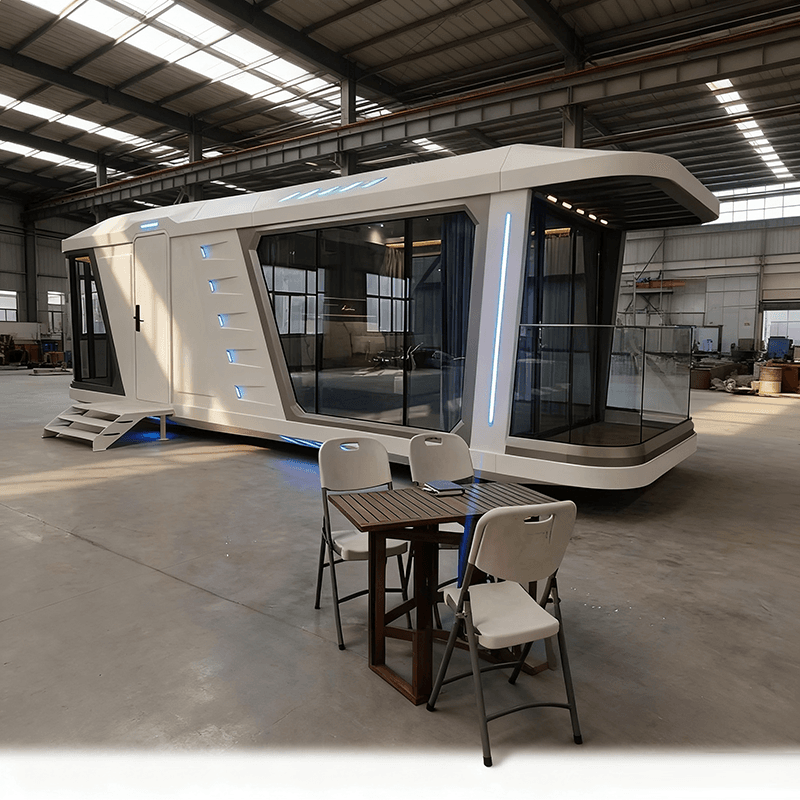
Container Modular Houses: These use containers as independent structural units, achieving combined stacking through modular design, simplifying the construction process, and reducing the complexities of traditional construction. The main body is made of steel, with insulation layers and interior materials added inside, focusing on thermal insulation effects. They can be built quickly, with short on-site construction times, and some projects can be completed in just a few weeks, potentially at a lower cost than traditional buildings. Their applications are diverse, including temporary residences (such as construction site dormitories), commercial uses (such as small shops), and creative projects (such as art studios). It is important to pay attention to spatial layout planning, thermal insulation and ventilation design (especially considering Changchun's cold winters), and regular maintenance of the external coating and structural connections.
Prefabricated Integrated Houses: These fall within the scope of building industrialization and prefabricated construction. Components are standardized and produced in factories before being assembled on-site. The main structure is made of steel or concrete frames, integrating walls, roofs, and piping systems. High-performance insulation materials and thermal break designs are used to ensure thermal performance in extreme temperatures as low as -30℃. Modular design supports flexible combinations, with high-precision components, less wet work, reduced construction waste and pollution, and construction periods shortened by more than 30% compared to traditional buildings. They are suitable for various scenarios such as residences, schools, medical facilities, and temporary structures. A manufacturing plant in Changchun has a modern production line with an annual capacity exceeding 100,000 square meters, certified by ISO9001, and its products comply with the national "Evaluation Standard for Prefabricated Buildings".
Concrete Modular Integrated Building System (C-MiC2.0): Taking a certain affordable housing project in Changchun as an example, with a total construction area of 85,000 square meters, it adopts prefabricated concrete frame-shear wall modular units. Each module measures 3.6m×6.0m×3.2m and weighs approximately 25 tons, forming an overall structure through bolt connections and grouting techniques. Designed according to Changchun's seismic fortification intensity of 7 degrees, the module joints have a seismic performance grade of II. The exterior walls adopt a composite insulation integrated design, with a heat transfer coefficient of ≤0.50 W/(㎡·K), meeting energy efficiency standards for severe cold regions. Construction preparations include BIM detailed design, special plan preparation, technical disclosures, site layout, and environmental protection measures. Factory prefabrication relies on local production lines, and transportation and construction machinery need to be configured in advance. Compared to traditional construction, this system shortens the construction period by 40%, reduces on-site workers by 60%, and decreases construction waste emissions by 85%.



