
Cement Prefabricated House Size Standards
The size standards for cement prefabricated houses are divided into two categories: standard sizes and customized sizes, as detailed below:
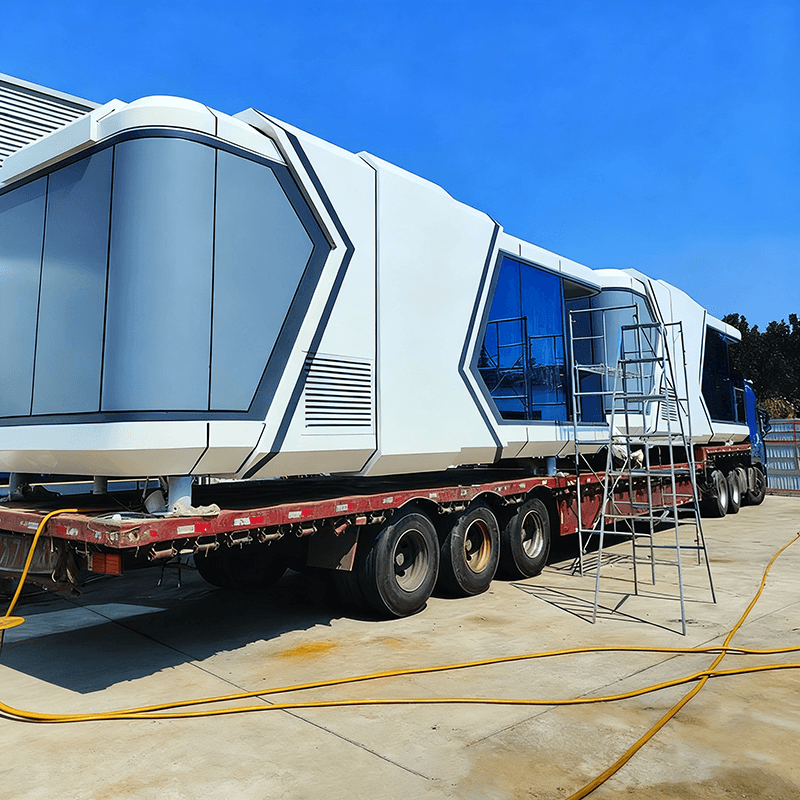
I. Standard Sizes
The standard sizes of cement prefabricated houses are designed with modularity at their core, facilitating easy transportation and rapid installation. Common specifications include:
- 3m × 6m: Suitable for small temporary structures such as construction site offices, duty rooms, or temporary storage. These dimensions are compact, cost-effective, and ideal for short-term use scenarios.
- 4m × 8m: Medium-sized, often used for rural self-built houses, storage facilities, or small shops. They offer high space utilization and can meet basic residential or commercial needs.
- 5m × 10m: Larger spaces, suitable for family homes, community activity centers, or commercial buildings. The internal layout is more flexible, allowing for the division into multiple functional areas.
II. Customized Sizes
Customized sizes adjust parameters according to specific needs, offering greater flexibility but requiring comprehensive consideration of transportation, installation, and foundation bearing capacity:
- By Floor Level:
- Single-story: Common maximum width of 12m, with lengths ranging from 3m to customizable longer dimensions (e.g., 6.6m outer diameter).
- Two-story: Common maximum width of 12m, length of 5m, with support for extension as needed.
- Three-story: Common maximum width of 12m, length of 7m, also supporting customization.
- Width Adjustment: Typically ranges from 3m to 4m, incrementing in units of 10cm (e.g., 3.1m, 3.2m). Special requirements can exceed conventional limits, such as 7.2m or 7.6m, suitable for large storage or industrial buildings.
- Length Customization: Adjusted flexibly according to site conditions, with some projects supporting extra-long dimensions (e.g., 6.6m outer diameter), ensuring transportation and installation feasibility.
- Other Parameters: Height, floor levels, etc., can all be customized, such as single-story or double-story structures, designed in conjunction with usage scenarios and safety regulations.
III. Customization Considerations
- Transportation Limitations: When the width exceeds 12m or the length is excessively long, disassembly for transportation or special route planning is required.
- Installation Conditions: The foundation bearing capacity must match the weight of the house to avoid settlement risks.
- Safety Regulations: Customized sizes must comply with local building codes, especially for high-rise or large-span structures that require enhanced structural stability.
The size selection for cement prefabricated houses should balance functional requirements with actual conditions. Standard sizes are suitable for rapid deployment, while customized sizes better meet personalized scenarios.



