
Waterproofing for the Roof of Cement Prefabricated Houses
Waterproofing for the roof of cement prefabricated houses requires comprehensive control from multiple aspects such as materials, processes, environment, and specifications to ensure that the waterproofing grade meets the Class II standard and the designed service life is 15 years.
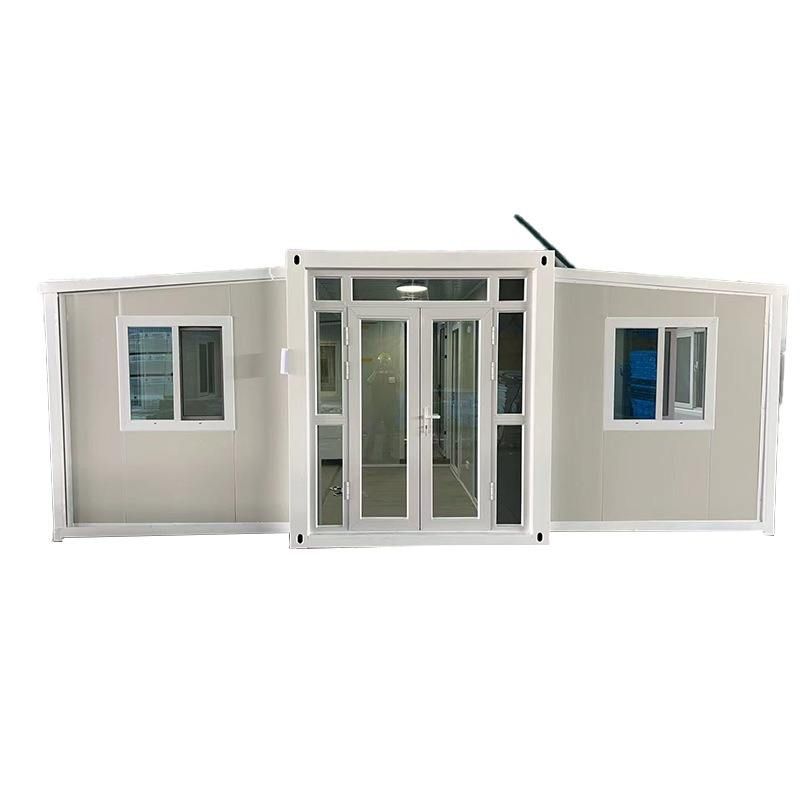
I. Waterproofing Objectives and Key Areas
The waterproofing grade of the project is Class II, requiring no leakage or wet stains on the structure under normal use conditions, and passing a 24-hour closed water test after completion. Key waterproofing areas include roof joints, wall panel splicing seams, door and window openings, and pipe penetration points. These areas are prone to leakage hazards due to structural connections or stress concentrations and require special attention.
II. Material Selection and Performance Requirements
- Self-adhesive polymer modified bitumen waterproofing membrane: 1.5mm thick, polyester base, tensile strength ≥400N/50mm, elongation ≥30%, impermeability at 0.3MPa/30min without leakage, suitable for large-area roof铺设 (laying).
- Polymer cement-based waterproof coating (JS-II type): Solid content ≥65%, tensile strength ≥1.8MPa, elongation at break ≥80%, used for base treatment to enhance adhesion.
- Cement-based capillary crystalline waterproof coating (Type D): Compressive strength ≥12MPa, waterproof pressure ≥0.8MPa, penetration depth ≥40mm, specifically for detailed nodes such as splicing seams and pipe roots.
III. Construction Process and Technical Points
- Surface cleaning: Remove floating dust and debris, repair height differences in panel seams, and ensure a flat base.
- Leveling layer construction: Use 1:3 cement mortar (mixed with 5% waterproofing agent), with a thickness of 20mm and a flatness error ≤5mm/2m.
- Node reinforcement: Apply 1.5mm thick JS-II type coating and lay a non-woven fabric reinforcement layer at areas such as gutters, eaves, and water outlets.
- Membrane laying: Lay from low to high, with long-side overlaps of 80mm and short-side overlaps of 100mm, following the direction of water flow.
- Hot-melt edge sealing: Use a torch to hot-melt weld the overlap seams, ensuring firm adhesion at the edges and scraping and compacting the overflowing bitumen.
- End treatment: After trimming the membrane, fix it with metal strips (spacing 500mm) and seal with sealant.
- Protective layer construction: Lay a 0.4mm thick polyethylene film isolation layer, then pour a 40mm thick C20 fine aggregate concrete protective layer.
IV. Construction Environment and Specification Requirements
Construction is strictly prohibited in rainy, snowy, or windy conditions above force 5, and the ambient temperature must meet the requirements of the material process. For flat roofs with Class II waterproofing, two waterproofing layers must be set, with at least one being a membrane waterproofing layer, and the mandatory standards of the General Code for Waterproofing of Buildings and Municipal Engineering must be strictly enforced.



