
Cement Prefabricated House Roof Structure
There are various forms of cement prefabricated house roof structures, as detailed below:
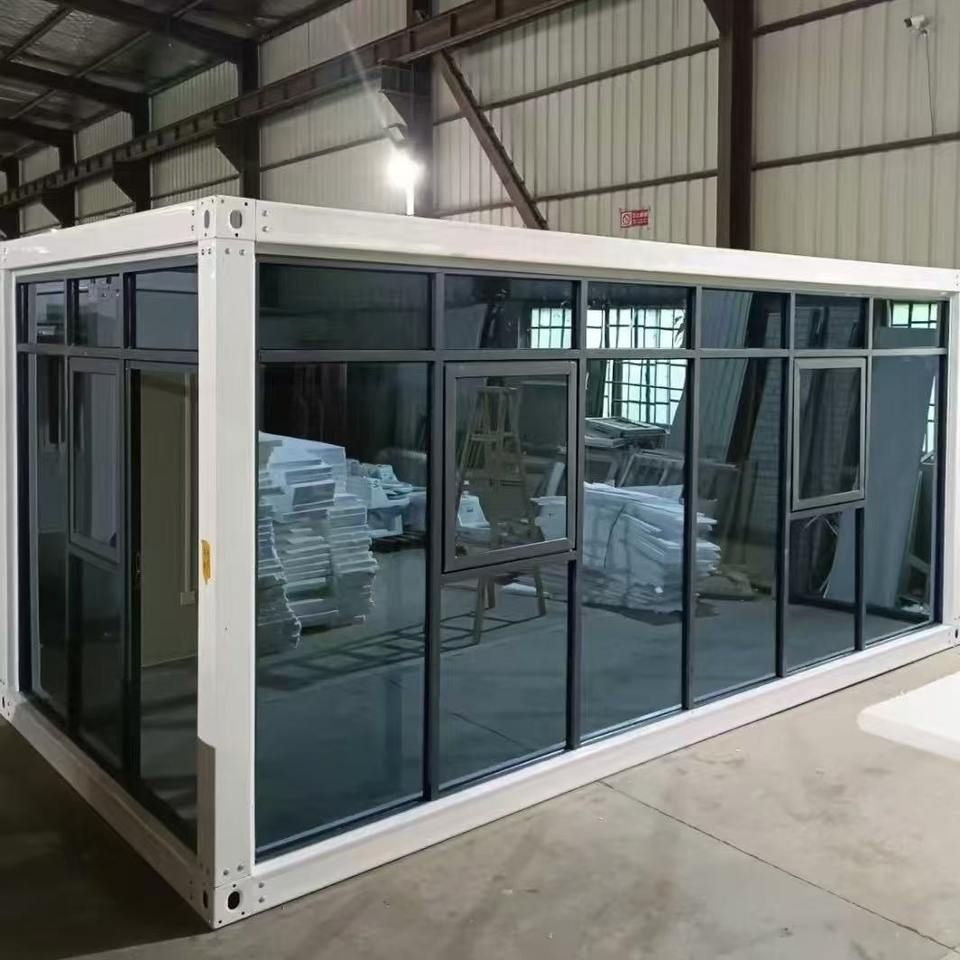
One is the patented "Cement Prefabricated Movable House Roof Structure" by Gansu Jinchang Nickel City Cement Products Co., Ltd. This structure consists of three parts: prefabricated triangular beams, support structures, and roof structures. The support structures are placed on the prefabricated triangular beams, and the roof structures are built on top of the support structures. The support structures are further composed of connecting column one, connecting column two, and limiting columns. Connecting column one and connecting column two are positioned and limited on the prefabricated triangular beams, while the limiting columns are fixedly installed on the prefabricated triangular beams. This structure provides stable support for the roof through a reasonable combination of components, ensuring the stability of the house's top.
There is also a unique house roofing method. First, a row of I-beams is placed on the roof to serve as the load-bearing structure. Then, prefabricated stone slabs are laid flat in sequence, and the gaps between each slab are filled and coated with a layer of cement mortar. After the cement dries and hardens, a thick layer of yellow mud is filled and compacted flat on the surface of the stone slabs. The roof edges are constructed with a circle of viscous yellow mud combined with red bricks, and then a layer of red bricks is neatly stacked on the surface. Finally, a three-layer structure is applied on the surface of the red bricks to further enhance the roof's firmness and provide sealing and waterproofing effects. This roofing method combines multiple materials, fully leveraging the characteristics of different materials to improve the roof's durability and waterproofing.
The roof section of a single-story prefabricated cement house typically adopts a flat or slightly sloped design, primarily for ease of drainage. It is constructed using prefabricated cement components, which are standardized parts made in advance at the factory, such as wall panels, floor slabs, and roof panels. After production, these components are transported to the construction site for assembly. This construction method improves construction efficiency and ensures the quality and precision of the components.



