
Cement Prefabricated House Roof Insulation Layer
The roof insulation layer of cement prefabricated houses typically uses extruded polystyrene foam plastic boards (XPS boards), with a general thickness of 60mm. These boards must meet performance requirements such as bulk density and thermal conductivity, and construction must strictly adhere to specifications for material selection, storage, and process flow.
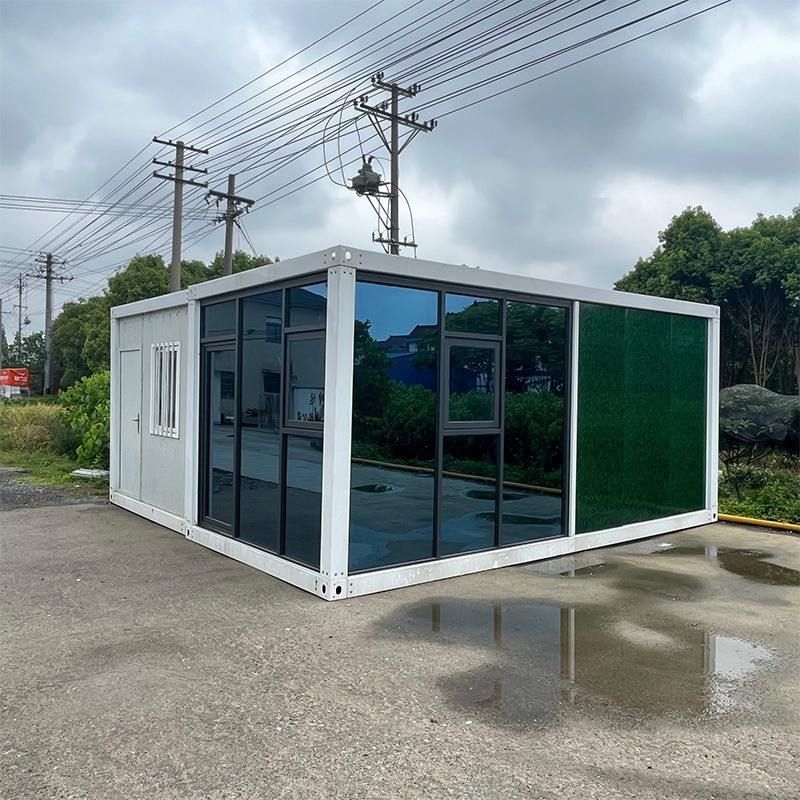
Material Selection and Performance Requirements
XPS boards are the core material for roof insulation layers, with typical dimensions of 600mm×1200mm×60mm. The edges are designed as tongue-and-groove or rabbeted to ensure tight joints. Key performance indicators must meet standards: bulk density not less than 32kg/m³ to ensure structural stability; thermal conductivity λ ≤ 0.030W/(m·K), with low thermal conductivity effectively blocking heat transfer; and compression strength and dimensional stability must also be tested to ensure no deformation during long-term use. Among auxiliary materials, adhesives must be compatible with XPS board properties and have weather resistance; finishing plaster must have both flexibility and crack resistance; alkali-resistant fiberglass mesh must meet design requirements for unit area mass and alkali-resistant tensile breaking strength to enhance the crack resistance of the protective layer; anchors typically use plastic expansion anchors, with an anchor plate diameter not less than 50mm and an effective anchoring depth (into the base wall) of ≥25mm to ensure the insulation layer is firmly fixed.
Material Storage and Tool Preparation
XPS boards should be stored in a dry, ventilated, and shaded area, avoiding direct sunlight or rain immersion to prevent deformation and aging of the boards; adhesives and finishing plasters must be protected from moisture, sunlight, and freezing according to the instructions; alkali-resistant fiberglass mesh should be stored in rolls, avoiding folding or heavy pressure. Construction tools include cutting tools (hand saws, electric cutting saws, etc.), mixing tools (electric mixers, mixing buckets), and laying tools (trowels, toothed trowels, straightedges, etc.), which must be prepared in advance and checked for performance.
Construction Process and Method Types
Insulation layer construction should be carried out after the roof structural layer has passed inspection and the leveling layer is dry, with a construction period of about 15 days. Roof insulation methods are divided into two types: conventional insulation places the waterproof layer above the insulation layer, facilitating maintenance and preventing the insulation layer from getting damp, but the waterproof layer is prone to cracking; inverted insulation places the waterproof layer below, extending the lifespan of the waterproof layer, but the insulation layer may be exposed to rainwater, leading to performance degradation. In actual projects, a comprehensive choice must be made based on climate and usage requirements.



