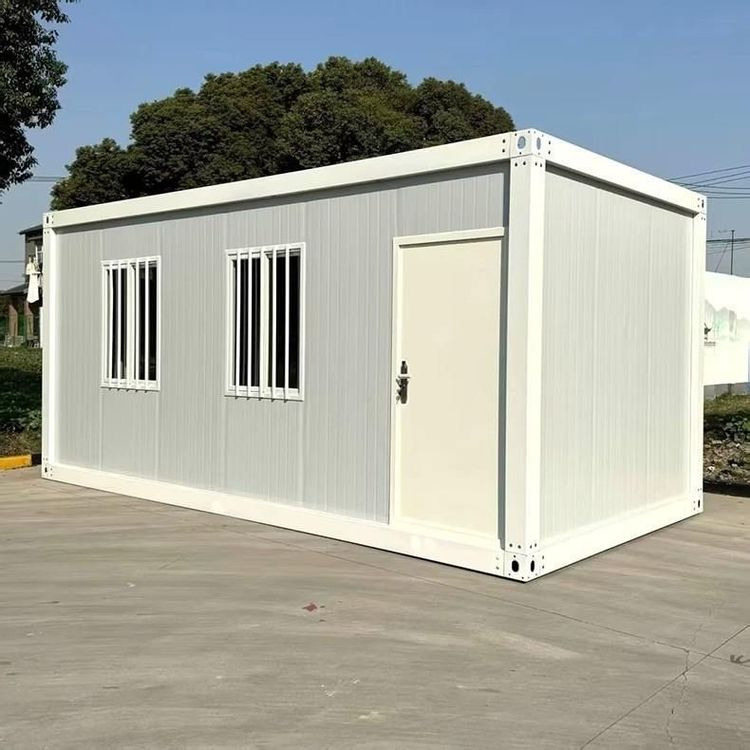
Kitchen in Cement Prefabricated Houses
If cement-related components or designs are used in the kitchen of cement prefabricated houses, they may possess characteristics such as strong durability, waterproof and moisture-proof properties, and low maintenance costs. However, specific considerations should be made based on the house structure and functional requirements.
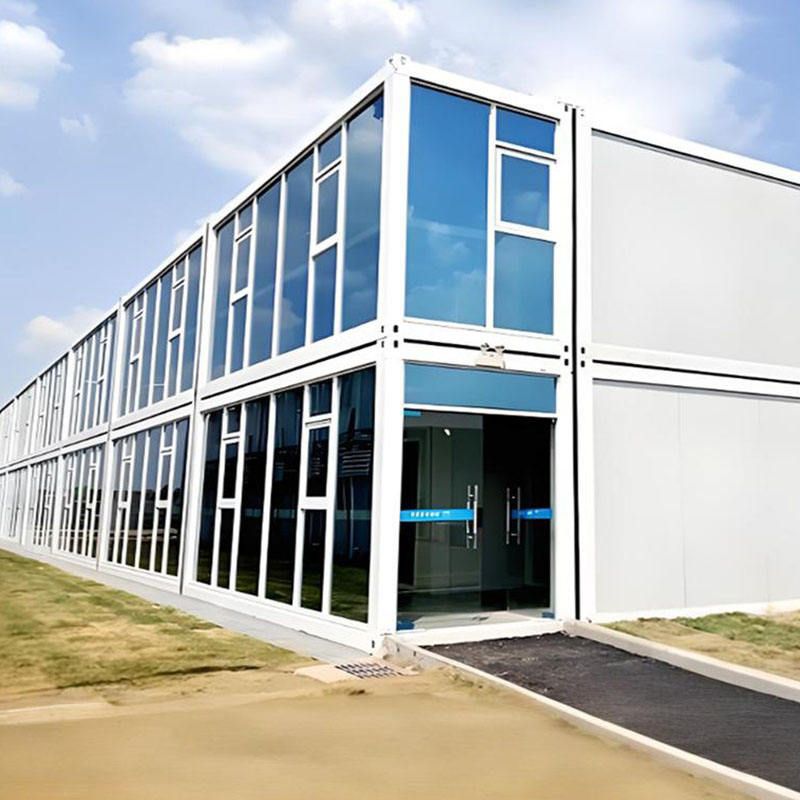
Potential Applications of Cement Prefabricated Components in Kitchens
Mechanical flues are a typical application of cement prefabricated components in kitchens. As dedicated exhaust ducts for residential kitchens and bathrooms, mechanical flues are made from materials such as cement and alkali-resistant glass fibers, falling under the category of architectural prefabricated components. They are prefabricated in factories and assembled on-site, effectively removing cooking fumes and exhaust gases while avoiding issues such as cracking and odor leakage commonly associated with traditional brick flues. If standardized flues of this type are used in the kitchens of cement prefabricated houses, exhaust efficiency can be improved, and the frequency of subsequent maintenance can be reduced.
Adaptability of Cement-Built Cabinets
Cement-built cabinets represent another kitchen design approach related to cement materials. These cabinets use cement and red bricks as their framework, with surfaces tiled or coated with waterproof paint, offering the following advantages:
- Structural Stability: The combination of cement and red bricks provides strong load-bearing capacity for the cabinets, making them resistant to deformation and suitable for placing heavy kitchen appliances (such as ovens and dishwashers).
- Waterproof and Moisture-Proof: Cement materials are inherently water-resistant, and when combined with tiles or waterproof paint, they can effectively withstand the humid environment of kitchens, extending their service life.
- Easy Cleaning: The smooth, seamless surfaces prevent oil stains from penetrating, making daily cleaning as simple as wiping.
- Customizable Flexibility: Dimensions and layouts can be adjusted according to kitchen space and user needs, and even embedded appliance spaces can be reserved.
If similar designs are adopted in the kitchens of cement prefabricated houses, it is essential to reserve spaces for water and electricity pipelines and coordinate planning with the overall house structure during the construction phase to ensure a balance of functionality and aesthetics.
Potential Challenges and Considerations
Despite the obvious advantages of cement materials in kitchen applications, the following issues still need to be addressed:
- Significant Self-Weight: Cement components may increase the overall load of the house, necessitating an assessment of structural safety during the prefabrication stage.
- Thermal Conductivity: Cement conducts heat quickly, which may affect the temperature inside cabinets during winter. This can be mitigated through the use of insulation materials or design optimizations.
- Style Limitations: The industrial or minimalist style of cement materials may not suit all interior design styles. Surface treatment methods (such as wood grain veneers or colored paints) should be chosen based on user aesthetic preferences.
In conclusion, the kitchens of cement prefabricated houses can achieve a balance of functionality and durability through designs such as mechanical flues and cement-built cabinets. However, detailed considerations regarding structure, water and electricity, and thermal properties must be taken into account during the prefabrication stage to ensure the final result meets expectations.