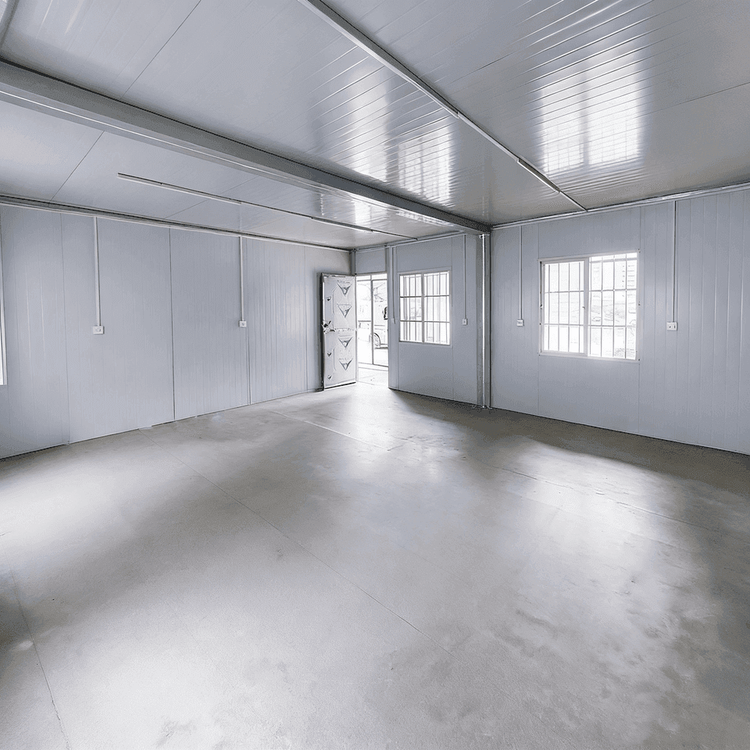
Height Standards for Cement Prefabricated Houses
There is no unified standard for the height of cement prefabricated houses; their height can be flexibly adjusted according to actual needs, typically ranging from a few meters to tens of meters, depending on design requirements and usage scenarios.
I. Common Height Ranges
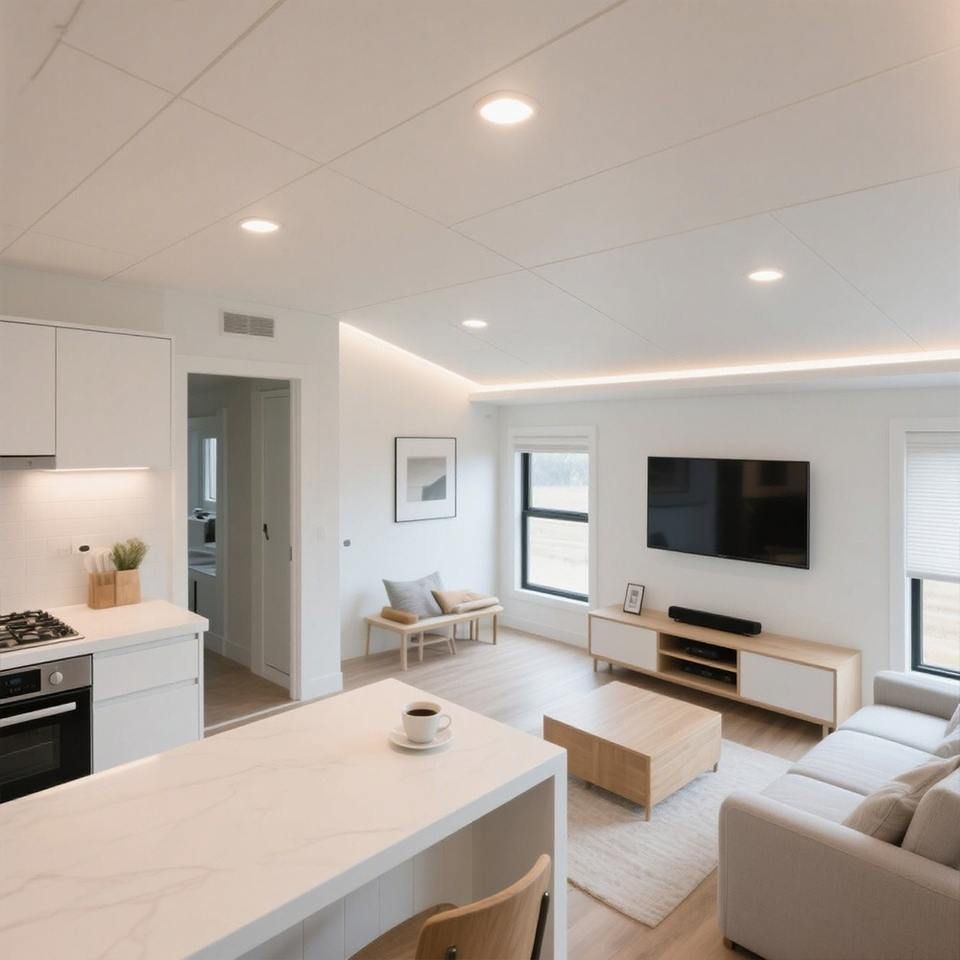
In rural areas, the height design of cement prefabricated houses is usually guided by practicality and cost-effectiveness. Single-story houses generally have a height of around 3-4 meters, a range that meets daily living needs while avoiding material waste and increased structural costs due to excessive floor height. Double-story houses achieve a total height of 6-8 meters by stacking single-story heights; for example, some projects use two-story prefabricated cement finished houses with a building height of 7.2 meters, ensuring living space while complying with rural building codes.
II. Factors Influencing Height
- Land Conditions: Geological stability and foundation bearing capacity directly affect house height. For instance, soft soil foundations require controlled floor heights to reduce settlement risks, while rocky foundations can support taller structures.
- Structural Design: The connection methods, spans, and load-bearing capacities of prefabricated components determine the maximum height of the house. For example, components using high-strength concrete or prestressed technology can support taller floors.
- Material Selection: Lightweight materials (such as aerated concrete) can reduce structural self-weight, allowing for increased floor height; whereas heavy materials (like solid bricks) require height restrictions to avoid safety hazards.
- Usage Scenarios: Residential houses typically range from 3-8 meters in height, while industrial or warehousing prefabricated houses may reach tens of meters to accommodate large equipment storage or logistics needs.
III. Design Flexibility
Height adjustments for cement prefabricated houses require a comprehensive consideration of functionality, cost, and safety. For example, tourist attractions may design low-rise standalone villas to blend into the natural environment, while urban temporary buildings may adopt modular stacking methods for rapid height increases. During design, structural calculations must verify height合理性 (reasonableness), and standards such as the "Code for Fire Protection Design of Buildings" must be followed to ensure compliance with evacuation routes, lighting, and ventilation requirements.