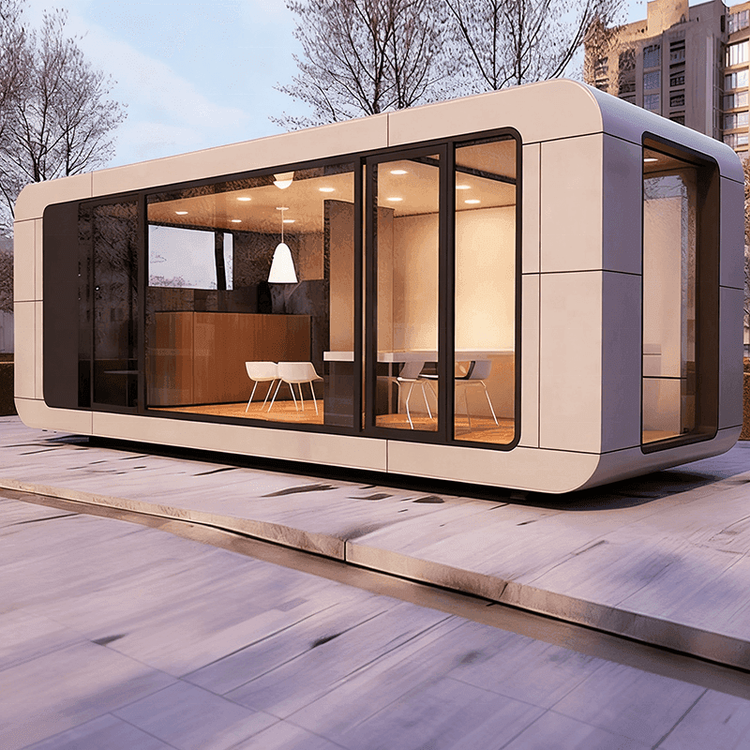
Cement Prefabricated House Construction Video (Description)
Currently, we cannot directly provide a construction video for cement prefabricated houses, but we can introduce their construction processes and characteristics through practical cases. Cement prefabricated houses significantly shorten construction periods and enhance efficiency by prefabricating components in factories and assembling them quickly on-site. The following provides an in-depth explanation using typical cases from rural areas in South Korea and Henan, China:

Rural Prefabricated Houses in South Korea: Modular Assembly, Main Structure Completed in 14 Days
Prefabricated houses in rural South Korea adopt standardized modular designs, with the construction process centered around 'assembly'. Foundation Stage: Piles are driven into the ground and base plates are installed to secure the overall structure, ensuring stability. Main Structure Assembly: Prefabricated walls, beams, and other components are precisely connected using mortise-and-tenon joints. For example, the connection between beams and columns employs a groove-and-ridge design, reducing the need for on-site welding or bolt fastening. Stair and Floor Installation: This stage reflects a 'building-block' approach, with stair components positioned directly using lifting equipment. After floor panels are laid, grouting is performed to fill gaps between components and enhance overall integrity. The entire process eliminates the need for traditional bricklaying or concrete pouring, allowing the main structure to be completed within 14 days. Subsequent interior and exterior decoration enables occupancy.
Cement Prefabricated Houses in Rural Henan: All-Reinforced Concrete Structure, Villa Main Structure Completed in 4 Hours
The prefabricated house technology in rural Henan emphasizes 'integrity' and 'speed', utilizing all-reinforced concrete prefabricated components. Component Production Stage: In factories, reinforcement bars are tied and concrete is poured for walls, floors, roofs, and other parts, forming high-strength integrated structures. On-Site Assembly Stage: Large lifting equipment is used to quickly position prefabricated components. For example, the main structure of a single-story villa can be assembled and connected within 4 hours, with the entire building capped within 2 days. This technology relies on high-precision molds and automated production lines, ensuring component dimensional tolerances are controlled within millimeters. Only a small number of workers are needed on-site for gap treatment and joint reinforcement, significantly reducing labor costs and construction time.
Core Advantages and Applicable Scenarios of Prefabricated Houses
Both cases demonstrate common advantages of prefabricated houses: short construction periods (traditional buildings take months, while prefabricated houses take only days to weeks), controllable quality (factory standardization reduces human errors), and excellent environmental performance (reduced on-site wet operations lower dust and noise pollution). Applicable scenarios include rural self-built houses, emergency housing, tourist homestays, and other projects sensitive to speed and cost. However, it should be noted that the design of prefabricated houses requires advance planning, making subsequent modifications difficult. They also have certain requirements for transportation roads and lifting equipment, making them suitable for areas with flat terrain and convenient transportation.