
Basement of Cement Prefabricated House
Cement prefabricated houses can have basements and offer advantages such as structural robustness, labor-saving, and efficient construction, but attention must be paid to waterproofing, ventilation, lighting, and moisture resistance.
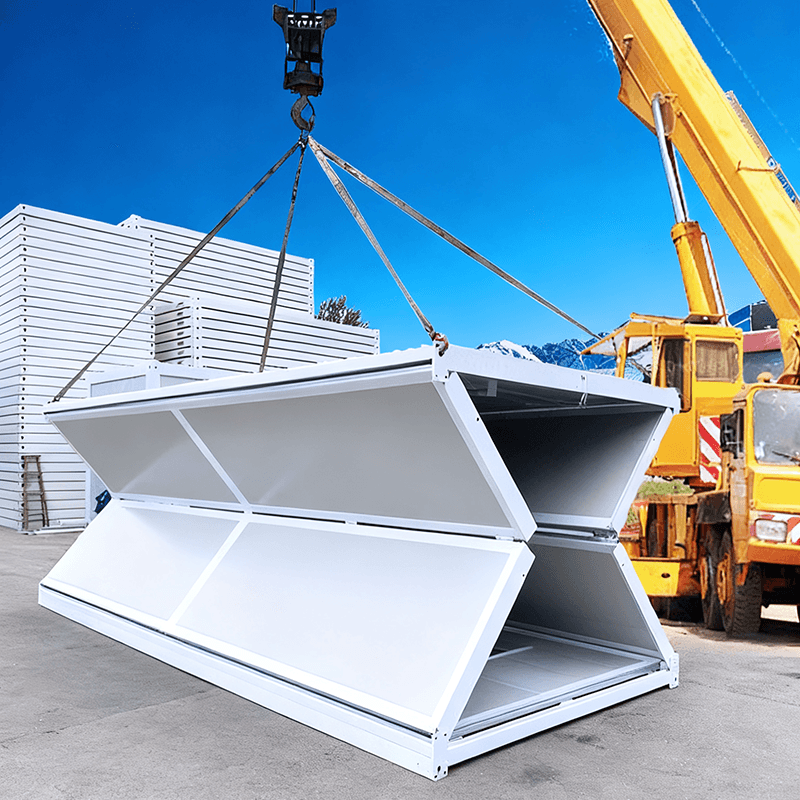
Structural Robustness: Cement prefabricated houses are constructed using cement prefabricated panels, providing a stable structure capable of withstanding certain soil and groundwater pressures. For example, a basement with a prefabricated reinforced concrete structure on the first underground floor has a design service life of 50 years, a safety class of II, and a seismic fortification intensity of 7 degrees. The concrete thickness and strength grades of various parts are rigorously designed to ensure structural safety.
Construction Efficiency: Compared to traditional construction methods, the process of building basements with cement prefabricated houses is more labor-saving and efficient. Prefabricated components are produced in factories and assembled on-site, reducing on-site construction time and labor costs.
Waterproofing Measures: Despite the structural robustness of cement prefabricated houses, special attention must still be paid to waterproofing when constructing basements. It is essential to ensure that the waterproof layers of the basement walls and floors are intact to prevent groundwater leakage. Multi-layer protective strategies can be employed, such as dense concrete formulations, structural drainage designs, and vapor barrier applications. In one project, additional measures such as setting deformation joints, adopting a dual waterproofing system, and installing inclinometer monitoring points further enhanced the waterproofing effect.
Ventilation and Lighting: Basements typically have poor natural lighting and ventilation conditions, so the design and construction must consider the installation of artificial lighting and ventilation systems. By reasonably arranging lighting fixtures and ventilation equipment, a comfortable living or working environment can be ensured within the basement.
Moisture Resistance: Active moisture resistance systems should be established in underground spaces. In addition to conventional waterproof layers, low-power dehumidification units should be installed to circulate dry air through pre-buried pipes within the cavity walls. Continuous monitoring can be used to verify the effectiveness of the moisture resistance system, such as by embedding resistive humidity sensors for humidity monitoring.
Construction Plan: Construction preparations include detailed drawing development and BIM application, establishment of a measurement control network, and specialized plan论证 (demonstration). The main equipment includes lifting equipment, foundation pit equipment, and measurement equipment; material preparations include prefabricated components, connecting materials, and waterproofing materials.



