
Catering Mobile Container House
A catering mobile container house is a movable catering space formed by transforming, reinforcing, and decorating a container as the main structure, with advantages such as modularity, flexible combination, and rapid deployment.
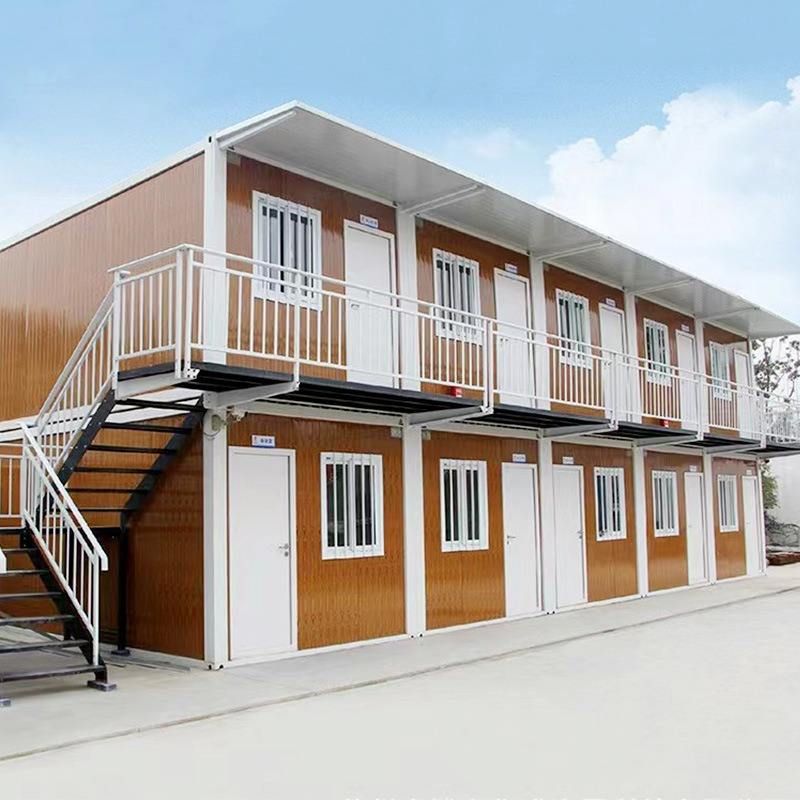
I. Structure and Composition
Catering mobile container houses use discarded or newly manufactured containers as basic units and achieve flexible combination through modular design. For example, a certain catering store is composed of eight containers, with a total area of about 240 square meters, covering functions such as storage, production, ordering, and dining. Its structure adopts a steel frame, and some products have a wind resistance rating of up to Level 12 and an earthquake resistance rating that meets national standards, enabling them to withstand extreme weather conditions.
II. Functional Characteristics
- Modular Design: It supports on-demand splicing and combination and can be expanded into L-shaped or U-shaped layouts, with an internal space utilization rate of over 90%. For example, a certain brand in Suzhou can customize special structures such as curved walls and floor-to-ceiling glass windows to adapt to scenarios such as pop-up stores and temporary stores.
- Rapid Deployment: All modules are prefabricated and then transported to the site, with an installation period of only a few days. For example, a certain catering store was installed in just nine days, significantly shortening the construction period.
- Flexible Mobility: It combines the advantages of temporary and long-term use and can be relocated as a whole to other locations, providing freedom for brand expansion.
III. Customized Services
Source manufacturers offer multi-dimensional customization options in terms of size, appearance, and function:
- Size: The conventional length is 3-8 meters, the width is 2.5-3 meters, and the height is 2.8-3.2 meters, supporting irregular splicing.
- Appearance: The exterior wall color, material (such as corrugated steel plates and aluminum plates), and roof form (flat roof and pitched roof) can all be customized.
- Function: Electrical solutions are configured according to business content, including lighting, sockets, air conditioner outdoor unit positions, and water supply and drainage pipelines. The internal layout can optimize the positions of workbenches, storage cabinets, and cash registers to improve operational efficiency.
IV. Application Scenarios
Catering mobile container houses are widely used in scenic spots, commercial streets, community squares, and other scenarios, meeting the needs of pop-up stores, temporary stores, and mobile sales kiosks. Their industrial aesthetic style and efficient deployment capabilities make them an ideal choice for the rapid expansion of the catering industry.



