
Back to blog
Article
Design Drawings of Camping Container Houses
Admin September 17, 2026
Currently, there are no specific design drawings for camping container houses, but we can understand the design concepts by examining the design features of some practical cases.
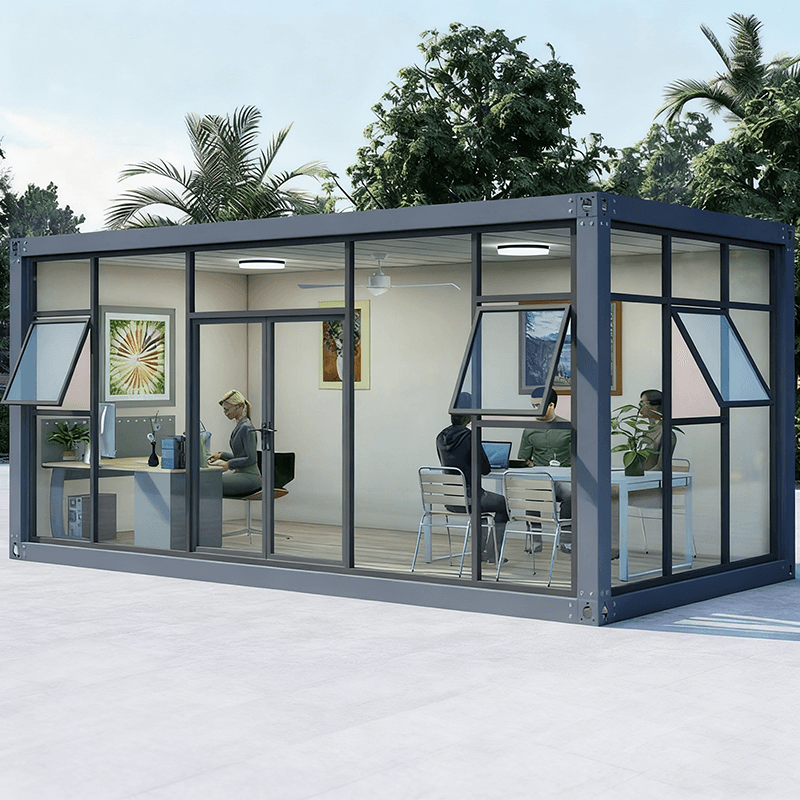
Kenneth's 'Prairie Cottage' in the United States:
- Foundation and Appearance: Built on a foundation of discarded shipping containers, it covers an area of 16.6 square meters. Externally, wooden veneers are installed both inside and out, with cedar panels used on the outer layer, transforming the originally monotonous appearance of the containers and adding a natural and warm feel. Additionally, the container's iron door has been replaced with a four-layer tempered glass sliding door, ensuring ample natural light and enhancing the sense of spaciousness.
- Internal Structure: Insulation materials have been added inside, which is crucial for camping houses as they effectively regulate indoor temperatures and improve living comfort. The decor features white wooden veneers and wooden flooring, creating a warm and cozy living atmosphere. The house is equipped with eaves with built-in lighting and a small porch, facilitating outdoor activities. The interior is clearly divided into functional areas, including custom-made sofas and wardrobes with hidden beds, achieving efficient use of space. There are also a kitchen, an office area, a bathroom (with a barn-style sliding door), a dining area, and a mini washer-dryer combo, meeting the basic needs of daily life.
Quartz Cottage in Cornwall, United Kingdom:
- Exterior Features: It boasts a bold blue exterior with exposed corrugated steel, creating a unique visual effect. The design of glass doors and windows allows plenty of natural light into the interior while enhancing interaction between the indoors and outdoors. The main living space is connected to an outdoor garden, featuring a dining area and a hot tub, perfectly blending camping life with natural scenery.
- Internal Layout: The interior consists of two rooms. One is an open-plan living area with a dining area and kitchen, and a bed in the corner, making the space more open. There is also a private bathroom, ensuring privacy for residents.
Container Hotel in the Czech Republic:
- Spatial Combination: Composed of two 20-foot and one 40-foot containers, forming a two-story space with a total of five rooms. The ground floor has a guest room with four beds and a bathroom, while the four rooms on the upper floor are accessed through a shared terrace. This layout ensures the relative independence of each room while increasing spaces for communication and interaction through the terrace.
- Materials and Facilities: The exterior features exposed container walls and spruce wood decor, while the interior uses birch plywood and custom-made furniture, reflecting both the industrial style of the containers and a warm and cozy atmosphere. It is equipped with built-in water tanks and waterless toilets, adapting to the needs of camping environments. The roof has an external awning that effectively blocks sunlight and improves living comfort.



