
Portable Toilet for Bungalow Courtyard
When setting up a portable toilet in a bungalow courtyard, it is necessary to comprehensively consider structural forms, functional configurations, material sizes, and customization needs, and make flexible choices based on the actual scenario.
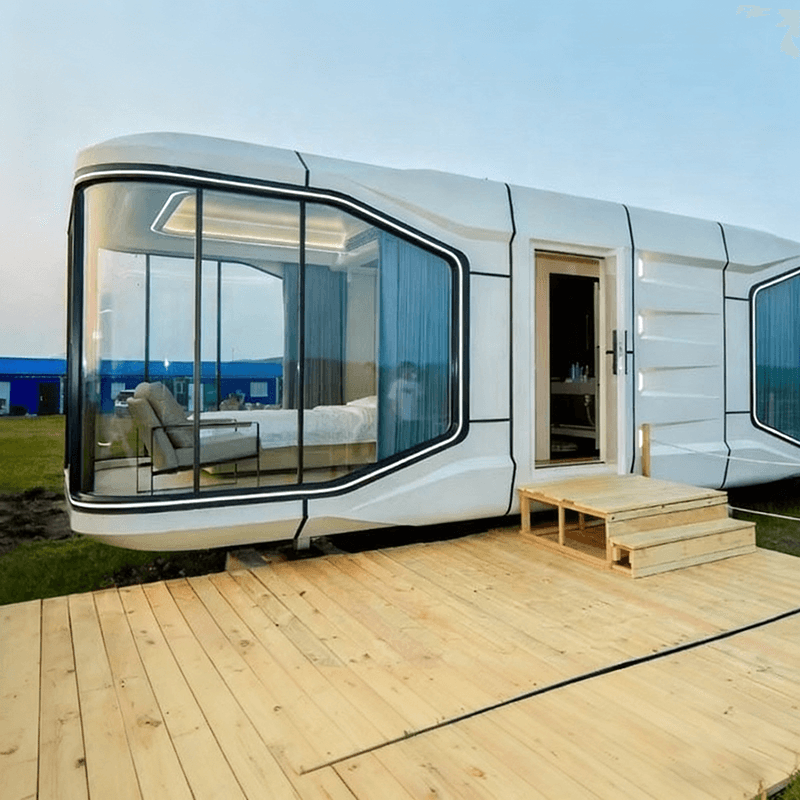
1. Selection of Structural Forms
There are significant differences in the spatial layouts of bungalow courtyards, so it is essential to choose an appropriate structure according to the characteristics of the courtyard. Single-unit portable toilets are independent compartments suitable for courtyards with scattered spaces or those requiring flexible placement, such as in the corners of the yard or near leisure areas, to avoid occupying the main activity space. Modular portable toilets can expand the number of toilet stalls through modular assembly and can also be equipped with additional facilities such as sinks and storage cabinets, making them suitable for scenarios with a large number of family members or those needing to meet temporary peak demands, such as during holiday gatherings of relatives and friends.
2. Optimization of Functional Configurations
Basic functions need to meet daily usage requirements. Lighting systems (such as LED lights) and exhaust fans are essential configurations that can ensure safety during nighttime use and ventilation and odor removal. For those seeking comfort, air conditioners or intelligent ventilation systems can be installed, especially suitable for areas with high summer temperatures or high humidity. For scenarios with strict sewage discharge requirements (such as those near water sources or ecologically sensitive areas), environmentally friendly ecological toilets are the preferred choice. They adopt microbial degradation technology or circulating water flushing systems, eliminating the need for external sewage discharge pipes, reducing environmental pollution, and lowering long-term maintenance costs.
3. Adaptation of Materials and Sizes
The choice of materials directly affects the durability and aesthetics of the toilet. The main frame is mostly made of steel structures, which have high strength and are resistant to deformation. For the exterior walls, options include galvanized steel sheets (rust-resistant), stainless steel sheets (corrosion-resistant), or aluminum-plastic panels (lightweight and easy to clean). The floor needs to be laid with non-slip flooring to prevent slipping during rainy days or cleaning. In terms of size, the length of conventional products ranges from 1.2 to 3.0 meters, and the width and height need to be adjusted according to the width of the courtyard passageway (such as ease of transportation) and usage comfort. For example, for family use, a compact model with a length of 1.5 to 2.0 meters and a width of 1.0 to 1.2 meters can be chosen to avoid occupying too much space.
4. Customization Services and Installation
If existing products cannot meet the needs, enterprises can be contacted to provide customization services, including adjusting sizes, door and window positions, internal circuits (such as reserving sockets for electrical appliances), and exterior colors (to coordinate with the courtyard style). The production cycle is approximately 7 to 15 days. After transportation, it is necessary to ensure that the installation ground is level (such as laying a cement foundation) to ensure stability. If the courtyard already has a fixed toilet, the portable toilet can serve as a supplementary facility, placed near leisure areas or guest rooms to enhance usage convenience.



