
Building Prefabricated Houses from Start to Finish
The construction process of prefabricated houses encompasses four core stages: foundation treatment, modular component production, on-site assembly, and post-assembly reinforcement and acceptance. Efficient construction is achieved through industrialized and standardized processes.
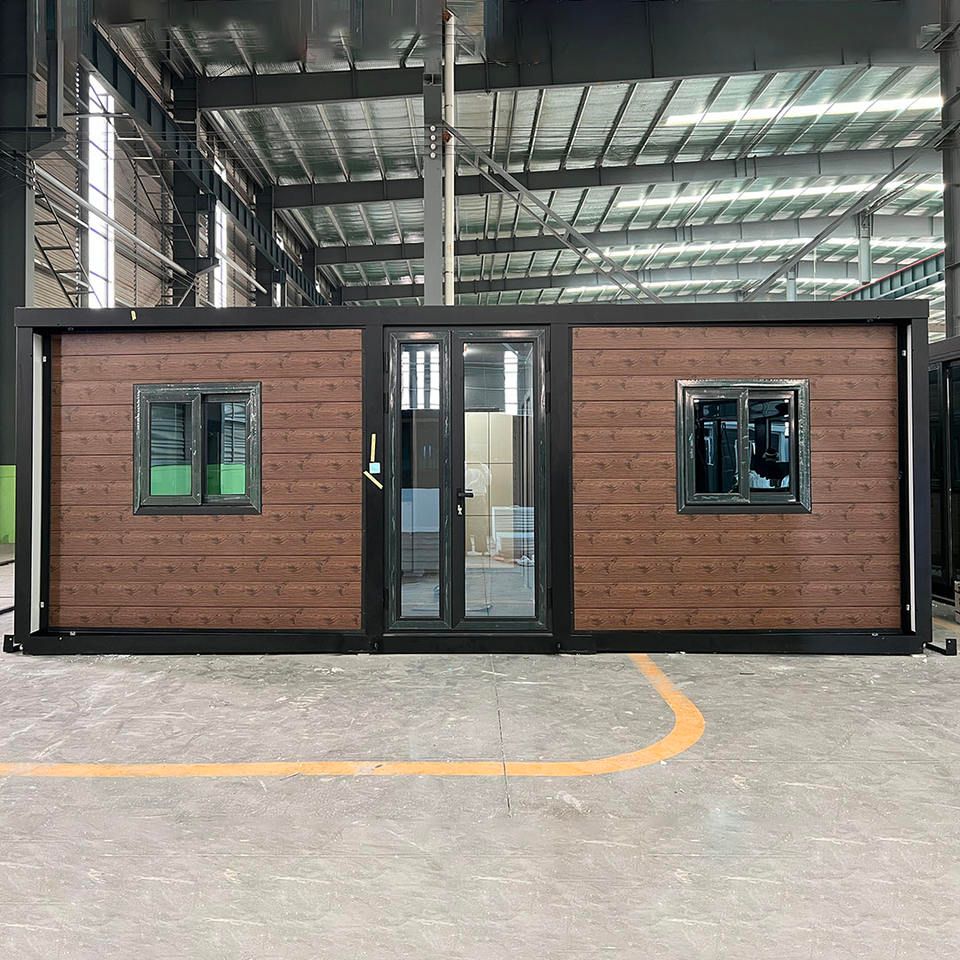
1. Foundation Treatment: Building a Stable Base
The foundation is the core support of a prefabricated house and requires targeted treatment based on geological conditions. Taking a rural case in South Korea as an example, construction begins with clearing weeds and leveling the site. After excavating a foundation pit approximately 60 centimeters deep, a white plastic sheet is laid to prevent moisture loss during subsequent concrete pouring. Next, a non-reinforced concrete cushion is poured and, after it solidifies, a base plate is installed and fixed with expansion screws to ensure a tight connection with the ground. Then, prefabricated foundation piles weighing 5 tons are hoisted into place, backfilled with soil, and covered with thermal insulation and moisture-proof layers. Finally, a threaded steel bar mesh is laid and bound into a whole, forming a composite foundation structure resistant to settlement and moisture. This stage requires strict control over the flatness of the cushion and the spacing of the steel bar mesh, with errors typically controlled to the millimeter level, providing a stable base for subsequent module installation.
2. Modular Component Production: Factory-Based Precision Manufacturing
Components of prefabricated houses are produced in a standardized manner in factories, covering independent modules such as ceilings, walls, and water and electricity pipelines. Taking a domestic enterprise as an example, it employs automated vertical warehouses and intelligent production lines, capable of delivering 20,000 to 30,000 modules annually. During production, component dimensions are controlled to the millimeter, and each “building block” is labeled with the project name, model, and production date for full lifecycle traceability. For instance, wall modules can integrate insulation layers, waterproof layers, and pre-embedded pipelines; ceiling modules reserve holes for lighting fixture installation; and water and electricity pipeline modules optimize layouts through 3D modeling to avoid secondary slotting on-site. Factory-based production not only enhances efficiency but also reduces quality fluctuations through centralized quality inspection.
3. On-Site Assembly: Rapid “Building Block” Construction
After being transported to the construction site, prefabricated components are quickly assembled using equipment such as cranes. Taking a public housing project in Shenzhen, Guangdong, as an example, a 70-square-meter unit is assembled from two half-modules, with 6,028 modules combined through mortise-and-tenon joints, bolted connections, or welding. The specific process includes connecting beams to foundation piles via mortise-and-tenon joints, hoisting stairs like building blocks to designated positions, and grouting all component seams after laying the floor. Some projects use concrete modules for assembly, achieving “LEGO-style” construction through standardized interfaces, reducing construction time by more than 60% compared to traditional buildings, and decreasing on-site labor by about 50%.
4. Post-Assembly Reinforcement and Acceptance: The Ultimate Guarantee of Structural Safety
After assembly, connection points require secondary treatment. For example, seams are sealed with foam glue, and the connection points of load-bearing columns undergo secondary grouting, ultimately being poured into a reinforced concrete whole to ensure structural stability. The acceptance stage involves checking module verticality, seam tightness, and water and electricity functionality. Some projects use BIM technology to simulate load tests, verifying building safety. Modular construction achieves environmentally friendly and controllable construction goals through parallel operations (such as simultaneous foundation construction and component production) and automated production, aligning with the trend of green building development.



