
Building Poured Living Room Prefabricated House
The living room in a prefabricated house can be efficiently constructed using modular prefabrication technology, with the core being the standardized production of functional units in factories and rapid on-site assembly.
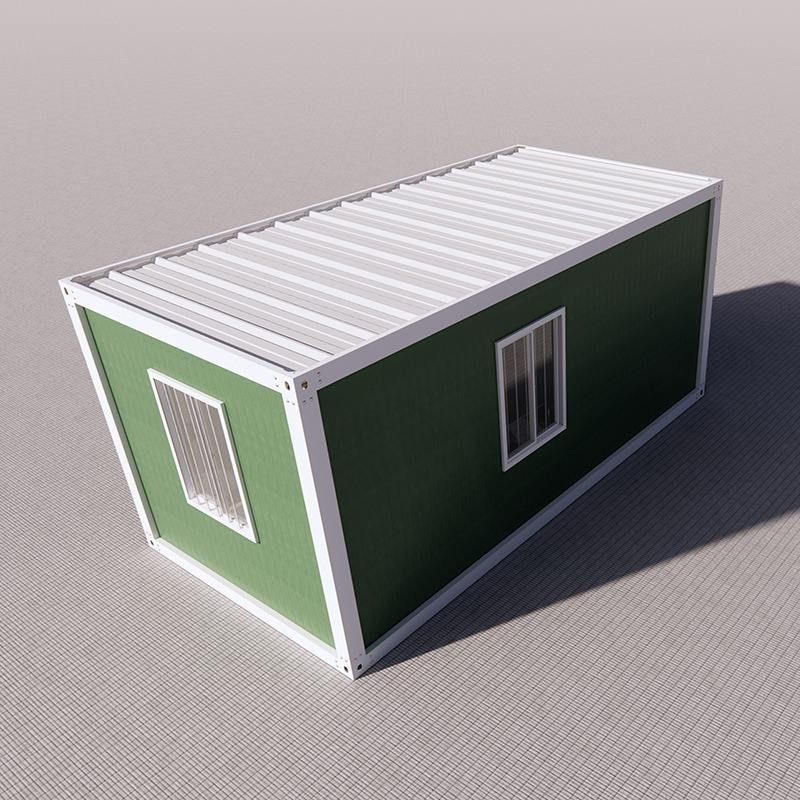
I. Construction Mode of Prefabricated Houses and Modular Realization of Living Rooms
Prefabricated houses adopt an industrial production approach, where building components (such as beams, slabs, walls, and columns) are prefabricated in factories and then transported to the site for assembly. Among them, box-type assembled buildings are a typical form of living room modularization: the living room is prefabricated as an independent functional module (such as a complete space with doors, windows, and interior decoration) in the factory and then directly hoisted and assembled on-site. For example, a 200-square-meter prefabricated house with a fully reinforced concrete structure once appeared in a rural area of Henan. Its living room and other modules were assembled within 4 hours, with a construction cost of only 300 yuan per square meter, significantly lower than that of traditional buildings. The Intelligent Construction Industrial Park in Longgang, Shenzhen, adopts Modular Integrated Construction (MiC) technology, producing a fully equipped building module (including a living room, bedroom, etc.) every 20 minutes and completing on-site installation within 30 minutes, improving construction efficiency by 50%-70% compared to traditional methods.
II. Technical Characteristics and Material Applications of Prefabricated Houses
The production of components in prefabricated houses relies on standardized processes, mainly using prefabricated concrete structures or steel structures. For example, the renovation project of dilapidated buildings in Xicheng District, Beijing, uses concrete prefabricated components and achieves rapid assembly through dry connection techniques (such as bolt fixation). On the other hand, the "container houses" purchased by netizens on Pinduoduo are made of steel, aluminum alloy, or fiberglass-reinforced plastic, integrating basic structures such as drainage and electrical circuits, enabling "move-in upon delivery". In addition, the modular design of prefabricated houses supports flexible combinations, allowing living room modules to be seamlessly connected with other functional modules (such as kitchens and bedrooms) to meet diverse needs.
III. Application Scenarios and Market Development of Prefabricated Houses
Prefabricated house technology has been widely applied in various fields both domestically and internationally: domestically, in addition to rural self-built houses, it is also used for urban renovation of dilapidated buildings and emergency shelters; internationally, projects such as mining camp accommodations in remote areas of Australia and a 12-story apartment building in the Philippines have adopted prefabrication technology, demonstrating its applicability to complex terrains and high-rise buildings. In terms of market data, China's total export value of prefabricated buildings reached 2.79 billion US dollars in the first half of 2026, a year-on-year increase of 45%, covering more than 160 countries and regions worldwide, reflecting the maturity of the technology and market recognition.
Summary: Prefabricated houses achieve efficient construction of living rooms and other spaces through modular design, industrial production, and rapid on-site assembly, offering advantages such as low cost, high efficiency, and flexibility, making them an important development direction in the modern construction field.



