
Building Materials Prefabricated House SIP
Building materials prefabricated house SIP refers to a panel-type wooden structure house that is prefabricated using Structural Insulated Panels (SIP) and installed on-site. Its core materials and performance characteristics are as follows:
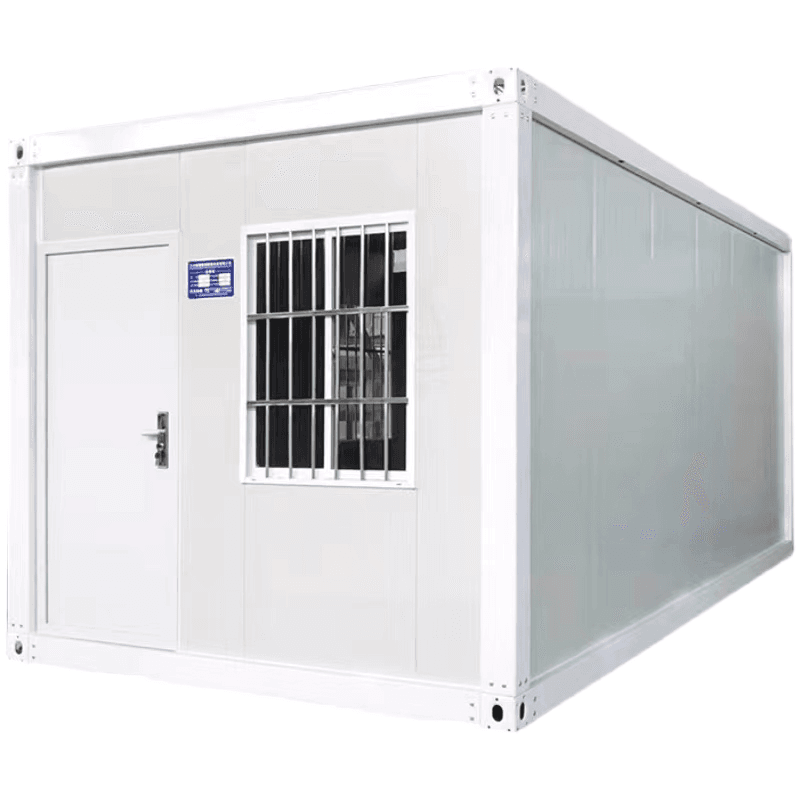
Panel Composition
SIP panels are composite structures, typically consisting of two sheets of oriented strand board (OSB) or plywood as the facing panels, with polyurethane (PU), expanded polystyrene (EPS), or rock wool as the insulating core material sandwiched in between. These are then bonded together under high temperature and pressure to form a monolithic load-bearing unit. Some products use magnesium oxide boards or cement fiber boards instead of OSB panels to meet different environmental requirements.
Performance Advantages
- Structural Performance: A 150mm-thick SIP panel achieves a longitudinal compressive strength of 18 MPa and offers over 40% higher flexural load-bearing capacity compared to traditional solid wood walls. The overall connection method significantly enhances lateral stiffness, reducing structural deformation by 30% in areas with an 8-degree seismic intensity. Tongue-and-groove or rabbeted edges, sealed with structural adhesive, form a continuous load-bearing system, reducing the risk of stress concentration at joints.
- Thermal Insulation: By eliminating thermal bridges in traditional walls, the effective heat transfer coefficient (K-value) is reduced to as low as 0.10-0.18 W/(m²・K), resulting in 25%-40% less heat loss compared to conventional wooden structures. A 125mm-thick SIP panel provides thermal insulation equivalent to a 380mm-thick brick wall, further reducing winter heating energy consumption by 20%-30%. The airtight structure, combined with specialized sealants, controls air infiltration to below 0.5 times per hour, significantly lower than the 1.5-2.5 times per hour in traditional buildings.
- Acoustic Performance: A 200mm-thick wall achieves an airborne sound insulation rating of 45-50 dB, which is 15-20 dB higher than that of a solid wood wall of the same thickness, effectively blocking traffic noise. The sound-absorbing properties of the insulating core material, combined with the rigid OSB facing, reduce the impact sound pressure level of floors to below 65 dB, meeting high-quality residential requirements.
Construction Efficiency
Factory-prefabricated standard panels (common size: 2.4m × 6.0m) are manufactured with a precision of ±0.2mm. They can be quickly assembled on-site using specialized connectors, with the main structure of a 200㎡ wooden house completed in just 7-10 days, representing a reduction of over 60% compared to traditional wooden structures. The modular design allows for factory-completed pipe and wire embedding, minimizing on-site cutting operations and reducing waste emissions to just one-tenth of traditional methods, making it suitable for rapid construction in remote areas.
Environmental Performance
The core load-bearing layer is based on renewable wood, with OSB panels achieving a wood utilization rate of over 95%, far exceeding the 60%-70% of solid wood processing. High-quality products use formaldehyde-free adhesives, with formaldehyde emissions ≤ 0.03 mg/m³, meeting environmental standards.
Application
Dalian Kosent New Building Materials Co., Ltd. has mastered North American SIP technology and industrialized production. Its products integrate SIP, light gauge steel (LGS), and wooden frame (2x4) technologies, supporting panel or modular transportation, and providing efficient and energy-saving building envelope solutions for the residential industry.



