
Building Houses with Prefabricated Blocks
Building houses with prefabricated blocks is a modular or prefabricated construction method that offers advantages such as short construction periods, controllable quality, energy efficiency, environmental protection, and ease of maintenance. The specific construction process is as follows:
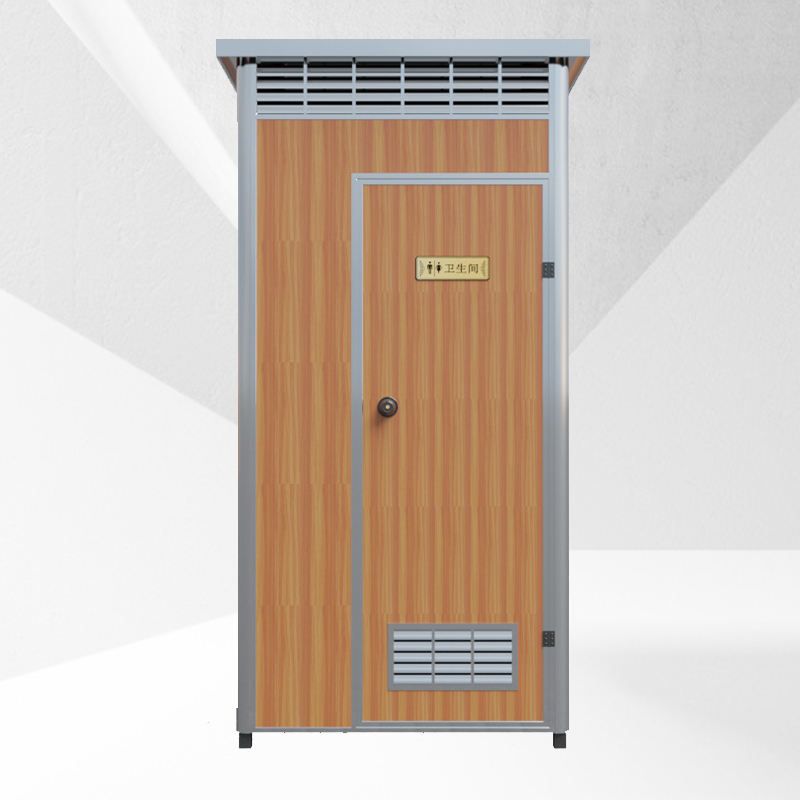
Modular construction involves breaking down the entire building into independent modules, which are manufactured in a factory. These modules include ceilings, floors, plumbing, and electrical systems. For example, at the China Construction Hailong Intelligent Construction Industrial Park in Shenzhen, Guangdong, even the ceilings, walls, and waterproof layers of bathrooms are fabricated in the factory. Subsequently, these modules are transported to the construction site and assembled like building blocks to achieve rapid construction.
Prefabricated assembly construction, on the other hand, involves the industrial production of building components, which are then assembled on-site. The main types include panel assembly, box assembly, and frame assembly. Panel assembly uses prefabricated wall panels and floor slabs as core components, allowing for expanded usable area but with some limitations on design flexibility. Box assembly combines prefabricated functional units, increasing construction speed by 50%-70%, but requiring higher transportation and lifting equipment. Frame assembly, as exemplified by the pre-stressed prefabricated concrete integrated frame structure system used in the Nanjing Jindi Yufang project, demonstrates the diversity of prefabricated assembly construction.
Reinforced concrete prefabricated components are manufactured in factories using a combination of manual and mechanical methods. For instance, special double-layer walls consist of two concrete slabs connected by welded wire mesh. On-site, lightweight cranes are used to vertically lift the reinforced concrete walls into place, secure them with special brackets to ensure they are level and perpendicular to the ground, and then fill the spaces with concrete to form a monolithic wall, enhancing structural stability and durability.
North American prefabricated modular wooden houses employ wooden structural components that are precisely machined in factories in advance. On the construction site, these wooden components are quickly assembled like LEGO blocks to form a complete house structure, showcasing the flexibility and efficiency of prefabricated construction methods.



