
Building Container House
Building a container house requires comprehensive consideration of factors such as design, material selection, installation, and compliance. The specific steps and key points are as follows:
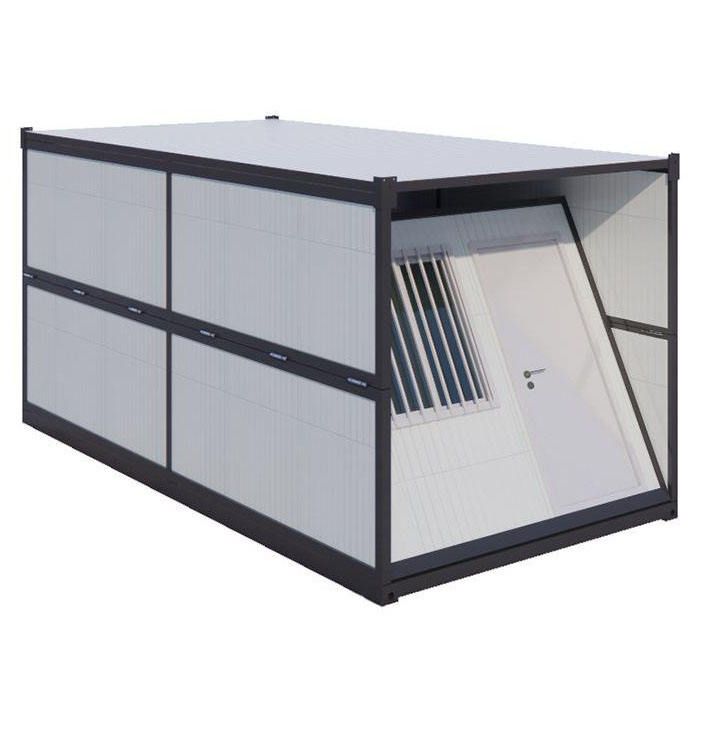
1. Design Planning and Module Division
Container houses adopt a modular design concept, requiring the overall building to be divided into independent modules (such as rooms, bathrooms, corridors, etc.). Each module is prefabricated in the factory, including a steel structure frame, walls, pipelines, and interior decoration. During the design phase, it is necessary to clarify module dimensions, connection methods, and transportation limitations. For example, the standard container size is 6 meters × 2.4 meters × 2.6 meters, and the module combination method needs to be adjusted according to site conditions to ensure that functional requirements are met after on-site assembly.
2. Material Selection and Structural Performance
High-strength steel (such as Q345) is preferred as the frame material, paired with flame-retardant rock wool sandwich panels as the walls to provide insulation, fire resistance, and sound insulation. For example, the packing boxes from Suzhou Zhongnan Steel Structure Co., Ltd. use a fully steel structure frame with a wind resistance rating of Level 12, an earthquake resistance rating of Level 8, and a frame deformation rate of only 0.18%, far below the industry's qualified threshold of 0.3%. It is necessary to verify product inspection reports to avoid using non-standard off-brand products, which generally have a frame deformation rate exceeding 1.2% and pose safety hazards.
3. Installation Process and Efficiency Optimization
- Foundation Treatment: Clear ground debris and compact the original soil layer. For long-term use scenarios, pour a concrete strip foundation (width 30-50 cm, depth adjusted according to the frost line) to ensure uniform stress on the bottom beam.
- Lifting and Positioning: Use steel wire ropes with sufficient load-bearing capacity to lift all lifting points simultaneously to avoid twisting the container body. After positioning, check the fit between the bottom beam and the foundation pad, with a levelness error controlled within 2 mm per meter.
- Module Connection: Fix adjacent modules by bolting or welding, and waterproof the connection nodes. For example, in an Australian project by China Construction Integration Architecture, after the modules arrived, they were combined with a steel structure roof frame to build the overall雏形 (prototype), and only water and electricity connections were needed on-site for occupancy, shortening the installation period by more than half compared to traditional methods.
4. Compliance and Scenario Adaptation
- Qualification Certification: Choose manufacturers that have passed international certifications such as ISO and CE to ensure that the products comply with the target market access standards (such as AS/NZS standards in Australia).
- Scenario Customization: Adjust the design according to the usage scenario. For example, oil camp projects in the Middle East require wind and sand resistance and high-temperature resistance, while high-cold regions in Russia require optimized insulation performance. The folding packing boxes from Hebei Xinheng Integrated Housing Co., Ltd. adopt a double-wing linkage structure, supporting rapid deployment by a single person, adapting to the short-cycle and large-space requirements of overseas EPC projects.
5. Maintenance and Recycling
Regularly inspect the integrity of connection nodes and coatings. Steel structure modules can be disassembled and reused more than 8 times under standard usage conditions, reducing construction waste emissions by about 90% compared to traditional fixed temporary buildings. For example, the quick-assembly boxes from Suzhou Zhongnan can be disassembled and reused more than 15 times, with a single-use cost of only one-third of that of a new product.


