
Brick-Concrete Container Mobile House
The term 'brick-concrete container mobile house' is not a standard one. It generally refers to a mobile house that uses containers as modular units and combines some characteristics or design concepts of brick-concrete structures. Essentially, it is an innovative form of modular prefabricated building. The following is an introduction from three aspects: structure, construction, and application.
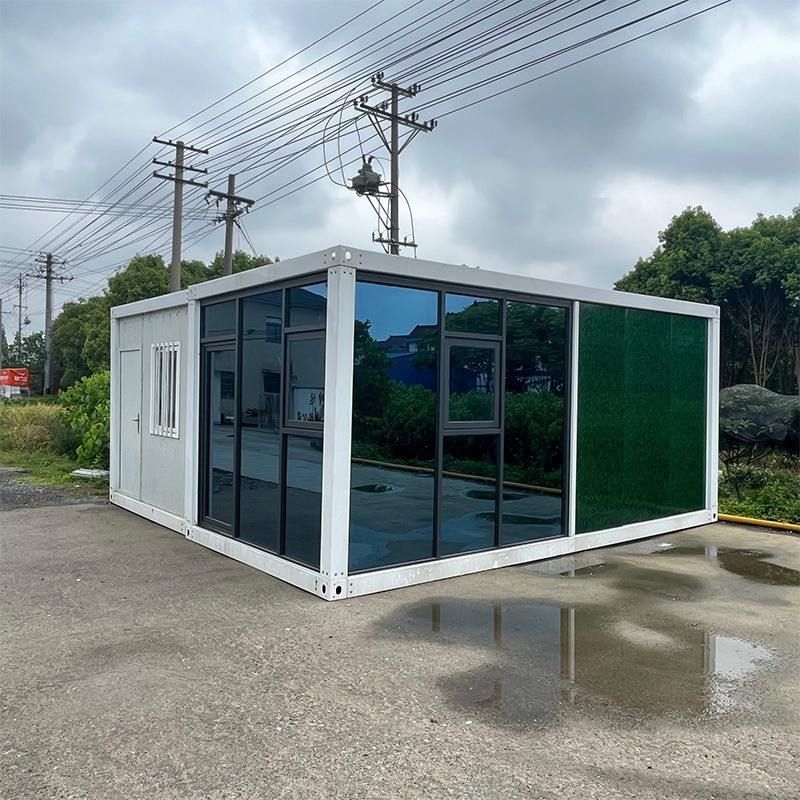
Structural Characteristics
Container mobile houses are based on standard freight containers as modular units and adopt high-strength steel frames, providing good compressive and seismic resistance. Their structures can be combined with brick-concrete elements: For example, brick partition walls can be added inside or outside the containers, concrete reinforcement nodes can be set up, or brick-concrete structural load-bearing systems can be used in some parts to enhance the stability and sound insulation of the houses or meet specific design requirements. At the same time, the container modules themselves have standardized sizes (such as 20 feet and 40 feet), facilitating rapid assembly and expansion.
Construction Methods
Unlike traditional brick-concrete houses that require on-site wet construction, container mobile houses adopt modular prefabrication processes:
- Factory Production: In the factory, the main structure of the container, interior and exterior wall decorations, and pre-embedding of water and electricity pipelines are completed. Even bathroom waterproofing, sanitary equipment, cabinets, and other integrated installations are carried out, with manufacturing precision controlled within 1-2 millimeters.
- On-site Assembly: After being transported to the destination, the houses are assembled through lifting and splicing, without the need for complex foundation construction. They can be put into use once connected to electricity and water.
- Flexible Expansion: Multiple container modules can be stacked or connected in parallel according to needs to form larger spaces. Even expandable designs (such as folding or sliding types) can be used to increase the usable area.
Application Scenarios
Container mobile houses are widely used in the following scenarios due to their flexibility, economy, and environmental friendliness:
- Temporary Residence: Such as construction site dormitories and post-disaster relief housing. Their rapid deployment and mobility can meet short-term housing needs.
- Commercial Spaces: Such as container shops, cafes, and offices. Through customized designs (such as painting, window opening, and installation of solar panels), they can achieve a combination of functionality and aesthetics.
- Special Scenarios: Such as special containers (medical cabins, laboratories) or outdoor camping houses, adapting to diverse needs.
- Long-term Residence: By enhancing thermal performance (such as three-layer structural insulation layers and double-glazed windows) and spatial functional zoning (such as separation of wet and dry areas and furniture variability), some container houses already meet the conditions for long-term residence, and their relocation and resettlement costs are much lower than those of traditional houses.



