
Bozhou Container House Design
The design of container houses in Bozhou requires a comprehensive consideration of multiple aspects, including spatial planning, module combination, functional optimization, and environmental adaptability. The specific planning is as follows:
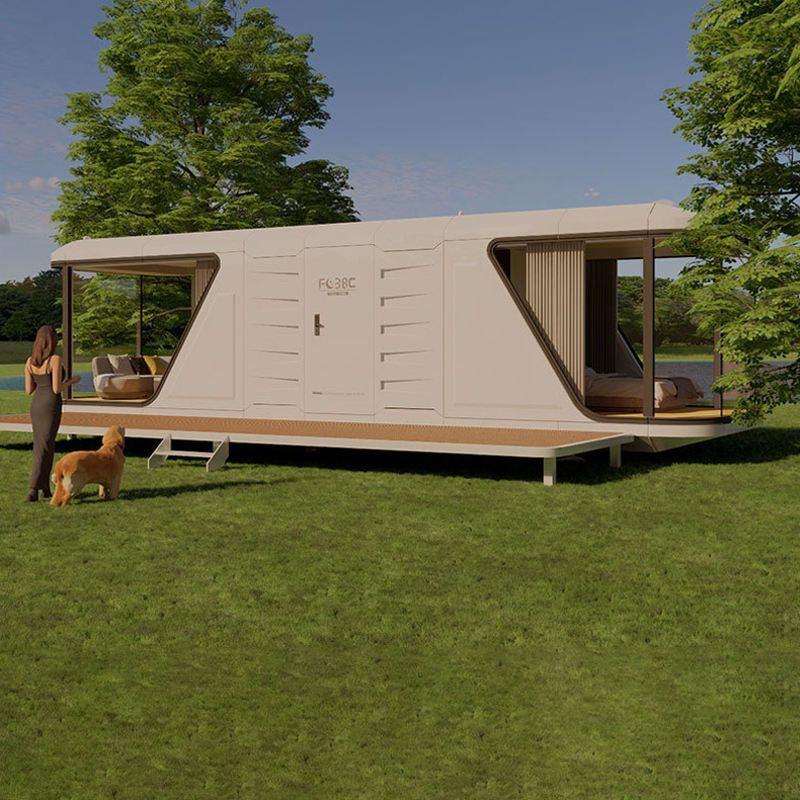
I. Spatial Planning and Module Combination
The design of container houses should adhere to the principles of 'functional zoning, vertical expansion, lighting optimization, and smooth traffic flow'. Using a 40-foot high cube container as the basic unit, the public areas (living room, kitchen, dining room) are placed in the middle, while the private areas (bedroom, bathroom) are positioned at both ends to reduce noise interference. The module combination form should be selected based on the site conditions:
- Linear Arrangement: Suitable for narrow and long plots, EPDM rubber sealing strips are required to handle waterproofing at the connections, and rock wool insulation with a thickness of ≥100mm should be filled.
- L-shaped or U-shaped Arrangement: These can enclose a courtyard space. At the corners, H-shaped steel columns with a wall thickness of ≥8mm are needed for reinforcement.
- Stacked Arrangement: The upper and lower layers are staggered or stacked to form a duplex structure. It is necessary to ensure that the foundation bearing capacity is ≥150kPa, and 200mm-thick C-shaped steel or I-beams should be installed on the top of the lower container for load-bearing.
II. Space Utilization and Functional Optimization
Space efficiency is enhanced through vertical expansion and multi-functional design:
- Loft and Mezzanine: Set up mezzanines in local areas such as bathrooms, with a clear height of ≥1.2 meters. Use steel-wood structural floors and install guardrails with a height of ≥1.05 meters.
- Built-in Storage: Utilize the 100-150mm-thick wall cavities to customize cabinets, or install hooks and shelves in the corrugated plate grooves.
- Multi-functional Furniture: Use fold-out beds, folding tables, etc., to achieve 'one room with multiple uses'. For example, when the sofa bed in the living room is folded up, it can free up 4-5 square meters of activity space.
III. Lighting, Ventilation, and Energy Supply
- Lighting Optimization: Side windows should have a width of 1.2-1.5 meters and a height of 0.9-1.2 meters, with a lighting coefficient of ≥1.5%. Roof skylights measuring 0.6m×0.9m should be installed, and EPDM waterproofing membranes should be used for waterproofing. Low-E insulated glass (5+12A+5) should be installed at the ends or combination interfaces.
- Ventilation System: Design opposite-facing windows to create a 'cross-ventilation' layout, with a window-to-floor ratio of ≥0.12. Install silent exhaust fans with an air volume of ≥150m³/h or fresh air systems with heat recovery to ensure that the indoor CO₂ concentration is below 1000ppm.
- Energy Optimization: Adopt a 'photovoltaic-thermal panel + underfloor heating system' solution. The photovoltaic panels generate electricity and produce heat simultaneously. The underfloor heating system reduces temperature fluctuations to 12.5%, decreases electricity consumption to 674.7 kWh per year, and nearly doubles the reduction in carbon emissions.
IV. Structural Safety and Environmental Adaptability
- Wall Modification: After cutting door and window openings, reinforce the surrounding areas with double-thickness square steel tubes measuring 80mm×80mm×4mm.
- Thermal Insulation: In northern regions, use ≥80mm polyurethane spraying or ≥50mm extruded polystyrene (XPS) boards. In southern regions, use ≥50mm rock wool with a moisture barrier. Use fire-resistant gypsum boards for interior walls.
- Environmental Adaptation: In areas with high humidity in Bozhou or near the coast, choose containers with a uniform galvanized layer and a steel plate thickness of ≥3mm. For long-term fixed use, adopt a welded structure; for short-term leasing or frequent relocation, use a bolted connection structure. For a large number of windows or special openings, confirm whether the manufacturer has installed H-shaped steel columns for reinforcement.



