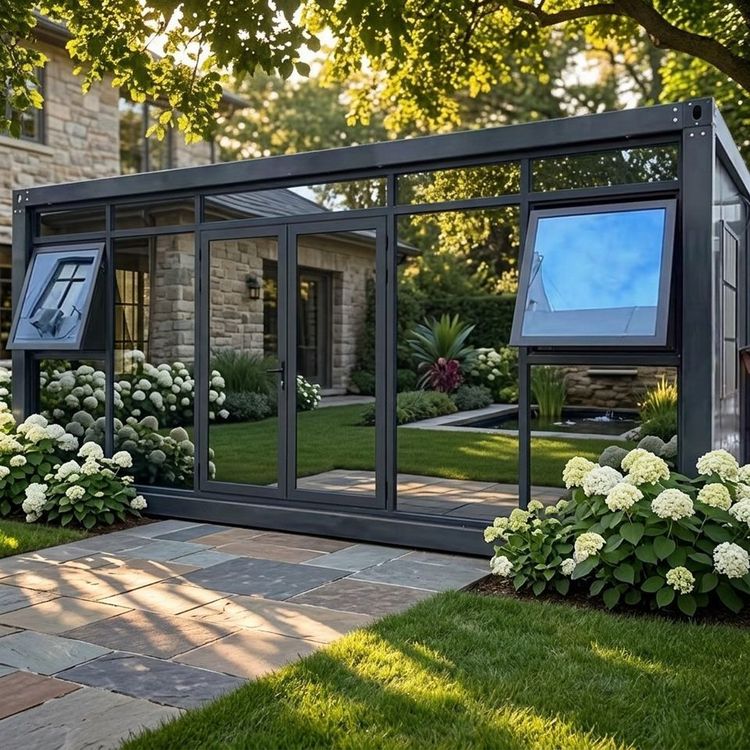
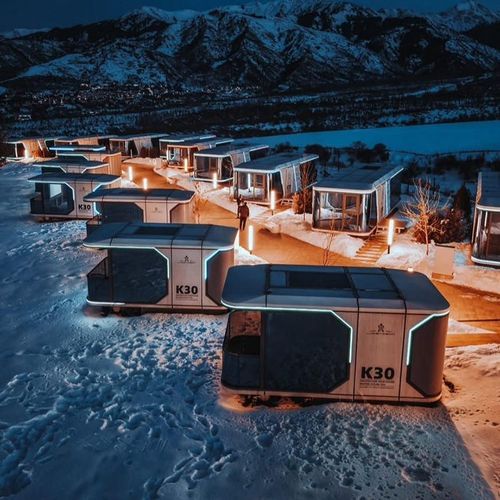
Box-type Container House Effect Drawings
Currently, there are no direct effect drawings of box-type container houses available, but their general styles and features can be understood through design cases and product information.

In terms of design cases: There are various design drawings of container houses covering different functional areas. Multiple design firms, such as Huaniandai Design Office, Yanxu Design Agency, and Wutong Design, have relevant designs. These designs encompass areas such as study rooms, secondary bedrooms, bedroom floors, corridor vestibules, kitchen islands, and balcony gardens. From these design cases, it can be inferred that box-type container houses can be flexibly laid out and designed according to different functional requirements, meeting diverse living and usage needs. For example, a study room can create a quiet learning and working environment, a bedroom focuses on comfort and privacy, the design of a kitchen island increases space for cooking and communication, and a balcony garden provides residents with a place to get close to nature and relax.
In terms of product information:
- Beijing Construction Site Residential Container Mobile Homes: These adopt modular design and factory production, with the container body as the basic unit. They can be used individually or combined to form spacious spaces, with a maximum of three layers stacked vertically. The container body unit structure is welded with special section steel, and the containers are connected by bolts, making installation quick and convenient. The main frame is pressed from special steel plates, and the side panels have special sound-insulating and heat-insulating fillers, which can provide heat insulation, sound insulation, cold protection, and fire protection. The overall appearance is beautiful, with colored decorative steel plates both indoors and outdoors, featuring bright colors, a soft texture, and a flat surface. This design not only ensures the robustness and stability of the house but also provides a good living environment.
- 30-square-meter 12x2.5-meter Container House: It comes with a floor plan and has a pastoral luxury style, integrating stone and wood designs and including an outdoor pool area. This design combines natural elements with modern living needs, creating a comfortable and pleasant living atmosphere suitable for people pursuing a high-quality life.
- Duplex Container House: It is formed by splicing three 40-foot container houses, with dimensions of 11.8m6.75m2.8m after splicing and a usable area of 80 square meters. The internal functional areas are clearly divided. The living room can accommodate sofas, coffee tables, etc., and be equipped with TVs and air conditioners; the bedroom can have a 1.8-meter-wide double bed, wardrobes, bookcases, etc., and an office desk can also be added, meeting various daily living and work needs of residents.