
Box Cluster Container House Drawings
Here is information about the drawings of two types of box cluster container houses:
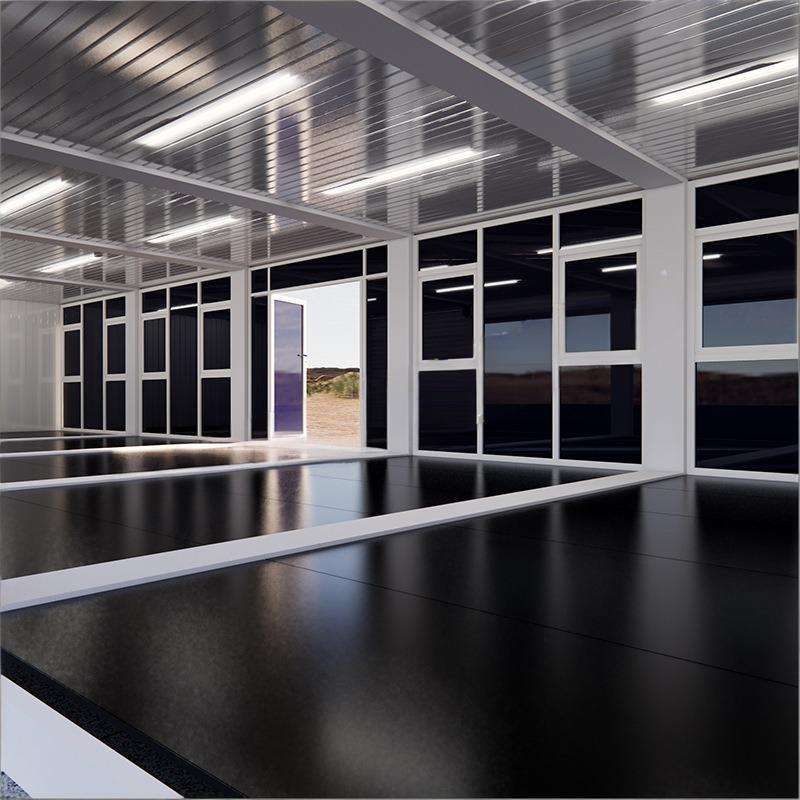
I. Drawings of Container-Type Mobile Integrated House The house corresponding to these drawings is based on the modification of a standard container, with its outer shell made of metal corrugated board. This material has high strength and durability, effectively resisting external physical impacts. Meanwhile, the structural design of the metal corrugated board enhances the overall stability of the house. A chimney is installed on the roof of the house, mainly to meet the possible cooking and other fire-using needs inside the house, ensuring that the exhaust gases from combustion can be smoothly discharged and keeping the indoor air fresh. On the side, there is a small single door for daily personnel access and a set of large sliding doors. The small single door facilitates daily entry and exit, while the large sliding doors are convenient for the transportation of large items, improving the usability of the house. In terms of performance, the house has a compact overall structure and possesses certain wind, rain, and thermal insulation properties. The wind resistance is due to its sturdy metal outer shell and reasonable structural design, effectively reducing the impact of strong winds on the house. The rain resistance is achieved through the sealed treatment of the outer shell and reasonable drainage design. The thermal insulation is relying on the insulation materials used inside the house, which can maintain a relatively stable indoor temperature to a certain extent. This house is suitable for scenarios such as temporary residence and wilderness operation camps. In the case of temporary residence, its characteristics of quick setup and dismantling can meet people's short-term living needs. In wilderness operation camps, its sturdiness and durability, along with certain living facilities, can provide a relatively comfortable working and living environment for staff. The drawing ID is 1745386, the file size is 57.98MB, the drawing version is Solidworks2016, and the drawing format is step.
II. Drawings of 20-Foot Standard Container House The 20-foot standard container house is relatively common on construction sites and is usually used as workers' dormitories. Its sturdy and durable characteristics enable it to adapt to the complex environmental conditions of construction sites, providing a safe living place for workers. At the same time, it is easy to set up and can be installed and dismantled in a relatively short time, meeting the construction schedule's requirements for living facilities. In addition, some people also use it as rental housing, demonstrating its certain versatility and practicality. The drawing ID is 1399165, the file size is 0.41MB, the drawing version is AutoCAD2000, and the drawing format is dwg.



