
Blueberry Container House Design
The design of blueberry container houses can refer to the following creative directions, combining functionality and aesthetics to achieve personalized expression:
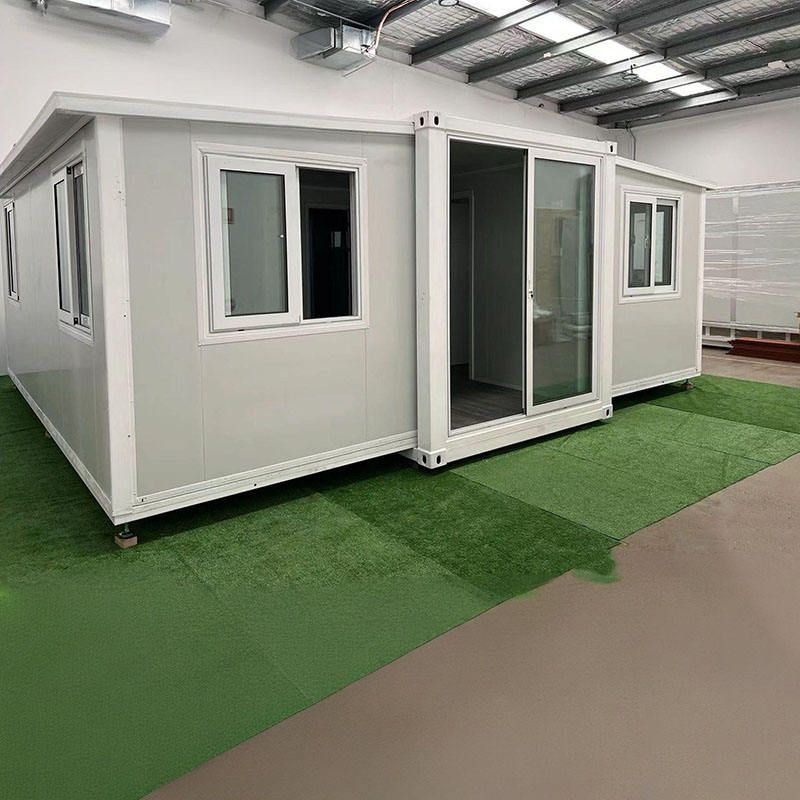
1. Nature-Integrated Type: Terrain Adaptation and Ecological Interaction
Drawing on the design concepts of Caterpillar House (Andes Mountains, Chile) and Songxiangyuan Cliff Restaurant (China), container houses are embedded into the natural terrain. For example, by utilizing mountain slopes or undulating terrain, containers are stacked in a staggered manner to form a stepped layout, minimizing damage to the original terrain while creating a dynamic visual effect. The exterior facade of the house can adopt hues that harmonize with the blueberry growing environment, such as light purple or gray-blue, complemented by wooden or stone decorations to enhance integration with the surrounding ecology. The roof can be designed as an operable skylight or a green-covered ecological roof to improve natural lighting and thermal insulation while providing auxiliary space for blueberry cultivation.
2. Modular Combination Type: Flexible Expansion and Functional Zoning
Inspired by the modular designs of Joshua Tree Apartments (USA) and Drivelines Studios Building (South Africa), multiple containers are joined and rotated to form starburst or grid layouts. For instance, with a central core container, multiple functional modules (such as living, cultivation, and storage) extend outward, each capable of independent operation or connected via corridors. This design meets various functional needs such as blueberry cultivation, processing, and display while allowing flexible space expansion through the addition or removal of containers. The exterior facade can feature movable sunshades or blinds to adjust the indoor environment according to light intensity, catering to the lighting requirements for blueberry growth.
3. Artistic Sculpture Type: Visual Impact and Cultural Expression
Taking cues from the creativity of Starbucks Taiwan Store (designed by Japanese architect Kengo Kuma) and São Paulo 'Container Residence' (Marilia Pellegrini Firm), container houses are designed as sculptural art installations. For example, by cutting, bending, or tilting containers, a streamlined or geometrically abstract appearance is achieved, paired with bright white, metallic, or blueberry-themed purple finishes to enhance visual appeal. The interior space can contrast the original container structure (such as corrugated steel plates) with modern materials (such as glass and wood) to create a unique atmosphere blending industrial and natural styles. Additionally, blueberry-themed landscape installations (such as purple-blue light installations or blueberry-shaped sculptures) can be placed around the house to reinforce the cultural theme.
4. Minimalist Functional Type: Cost Optimization and Practical Orientation
Drawing on the designs of the container sunroom renovated by a post-80s couple and the Canadian Prairie Lake Container House, the focus is on functionality and cost-effectiveness. For example, using a single or double container structure, internal partitions divide the space into living, cultivation, or storage areas, with the exterior facade retaining the original metallic texture of the container or coated with anti-rust paint to reduce maintenance costs. Solar panels can be installed on the roof to provide energy for the irrigation and lighting systems of blueberry cultivation; sliding glass walls or vents on the sides optimize indoor air circulation and temperature and humidity control. Interior decorations prioritize simplicity and practicality, such as wooden furniture and foldable cultivation racks, to adapt to the seasonal needs of blueberry cultivation.



