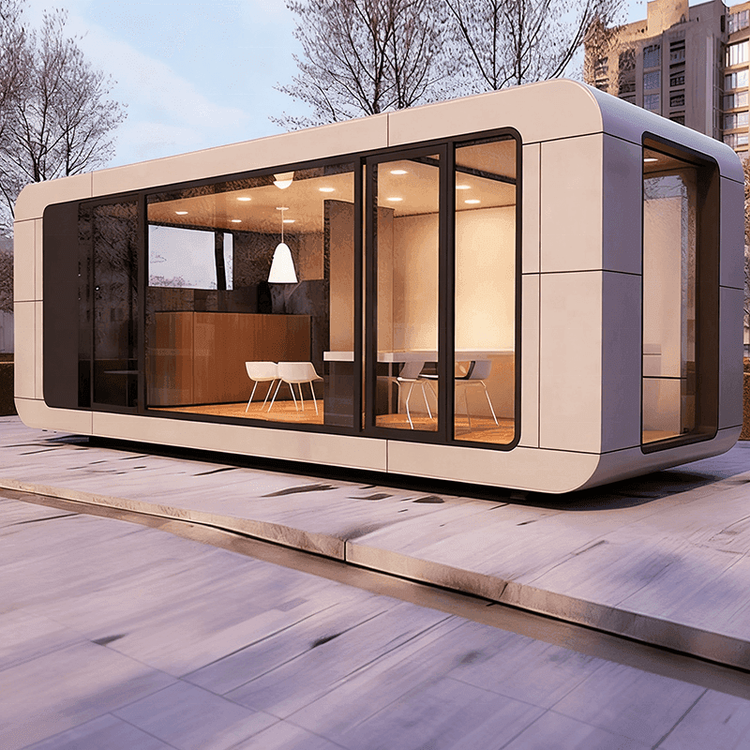
Blind Mobile Toilet
The blind mobile toilet is typically designed based on barrier-free mobile toilets, incorporating multiple adaptive modifications to provide convenience for visually impaired individuals. The specific functions need to be confirmed based on the equipment configuration. Its core design features and functions are as follows:

1. Accessible and Guidance-Assisted Design
Barrier-free passageways are set up on both sides of the toilet, with a width generally not less than 1.2 meters, ensuring smooth passage for wheelchairs and canes. Continuous handrails are installed on the walls of the passageways and inside the toilet, at a height of 0.7-0.85 meters, facilitating visually impaired individuals to grasp and maintain balance. The entrance features prominent markings, such as high-contrast colors (yellow and black) or tactile markings (raised textures). Some designs incorporate voice guidance systems that play guiding messages through infrared sensors or manual triggers, such as 'This is a barrier-free toilet ahead. Please be cautious of the steps.'
2. Intelligent Access Control and Interaction System
Some toilets are equipped with sensor-activated doors that automatically open when visually impaired individuals approach, reducing the difficulty of manual pushing and pulling. After entering, a reverse-lock button needs to be pressed, and the door automatically closes with a voice prompt saying 'The door is closed. Please use the toilet.' The internal control panel features large, raised buttons with function labels in Braille, such as flushing and calling. More advanced designs may integrate voice interaction systems, allowing users to control lights, flushing, and other devices through voice commands.
3. Safety and Emergency Response Mechanism
According to the 'General Code for Accessibility in Buildings and Municipal Engineering', emergency call devices must be installed inside the toilet, positioned 0.4-0.5 meters from the ground for easy access in sitting or squatting positions. The call devices feature prominent colors (such as red) and are equipped with Braille labels. When pressed, they immediately connect to the management terminal and trigger a voice prompt saying 'Calling for help. Please wait.' Some toilets also include fall detection sensors that automatically trigger alarms through infrared or pressure sensing.
4. Internal Space and Facility Adaptation
The internal clear height of the toilet is not less than 2.2 meters to avoid head collisions; the floor is made of non-slip materials with a slope not exceeding 1:50. L-shaped handrails are installed on both sides of the toilet, and a foldable grab bar is installed in front for easy leverage when getting up. Legroom is reserved under the sink, and the faucet is designed as sensor-activated or lever-type to reduce the need for fine motor operations. Accessories such as tissue boxes and trash cans are fixed at a low position on the wall for easy access.
It should be noted that the specific functions of blind mobile toilets vary depending on the equipment configuration of the lessor. For example, some basic models may only be equipped with handrails and emergency call devices, while high-end models may integrate intelligent functions such as voice interaction and fall detection. Before use, it is recommended to confirm the equipment list with the lessor to ensure that actual needs are met.