
Back to blog
Article
Benxi Container House Design
Admin September 16, 2026
The design of container houses in Benxi requires comprehensive consideration of factors such as spatial layout, lighting and insulation, structural safety, and compliance. The following provides an explanation from three aspects: design key points, construction process, and maintenance management.
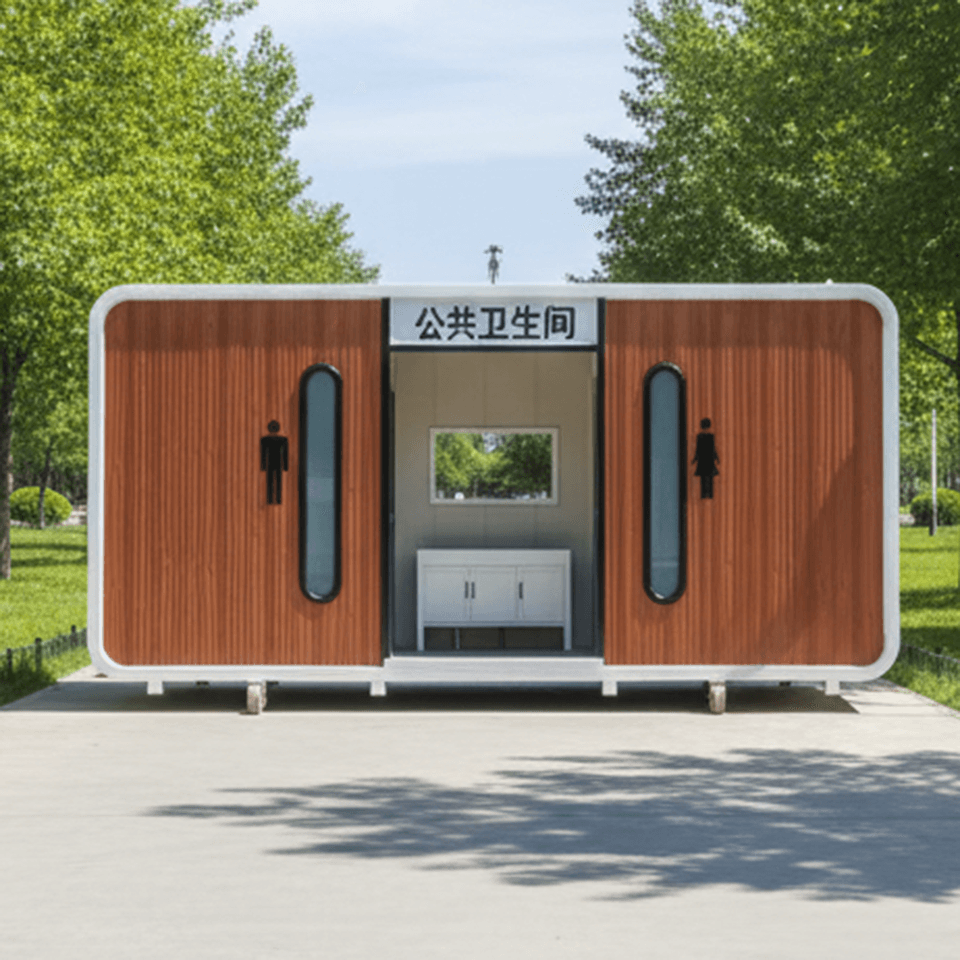
I. Core Design Key Points
Spatial Layout Optimization
- Modular Combination: Using 2-3 standard containers (such as 20-foot or 40-foot) spliced or stacked in different levels can expand functional areas such as living rooms, bedrooms, and bathrooms. For example, connecting two containers can create a flat layout of about 100 square meters, including a living-dining room, two bedrooms, and a bathroom with a bathtub.
- Split-level Design: When stacked vertically, the ground floor can be reserved for a leisure courtyard or aisles to improve ventilation and lighting. For small units (such as 15 square meters), it is recommended to use multi-functional furniture such as folding beds and integrated cabinets to enhance space utilization.
- Lighting and Insulation: The walls and roofs need to be equipped with qualified insulation layers (such as polyurethane foam) and vapor barriers to prevent condensation. Ventilation can be enhanced through high windows, exhaust fans, or skylights, and bare steel plates should not be directly used as interior walls.
Structure and Safety
- Load-bearing Standards: A 20-foot container has a load-bearing capacity of about 25 tons, while a 40-foot container has about 45 tons. The specification should be selected according to functional requirements.
- Rust Prevention: All cut and welded edges must be polished and painted with epoxy primer and topcoat. In coastal areas, anti-corrosion coatings need to be reapplied every 3-5 years, while in inland dry areas, this can be extended to 8-12 years.
- Waterproof Sealing: Sealants around doors and windows and container joints need to be replaced regularly (every 5-7 years). The roof gutters should be cleared of leaves to prevent water accumulation and corrosion.
II. Construction Process and Compliance
Approval and Site Selection
- Homestead: Construction approval must be obtained according to local requirements, and structural drawings stamped by an engineer must be provided. It is strictly prohibited to directly build containers as permanent residences without approval.
- Leased Land: Most can only be used as temporary buildings, and the contract must specify the nature of use.
- Prohibited Construction Areas: Construction is strictly prohibited on cultivated land and basic farmland, and forestry approval is required for forest land.
Foundation Construction
- Independent Foundation: Containers need to be elevated on pile foundations to prevent moisture and pests and facilitate site leveling.
- Facade Beautification: Through paint spraying, theme painting, cladding, or glass curtain walls, the industrial feel can be eliminated, and a villa-like atmosphere can be created.
III. Post-maintenance and Advantages and Disadvantages
Maintenance Key Points
- Rust Inspection: Check welds, corners, and the bottom for rust every year, and immediately polish and repaint any rust spots found.
- Waterproof Sealing: Regularly replace sealants and clear roof debris to prevent water accumulation.
- Condensation Prevention: Ensure the insulation layer is intact and the ventilation system operates effectively.
Summary of Advantages and Disadvantages
- Advantages: Fast construction speed, modularity, flexible styling, low foundation cost, suitable for L-shaped enclosed courtyards or non-construction land.
- Disadvantages: Limited space requires careful planning and layout; thermal insulation and sound insulation performance are inferior to traditional houses and require additional treatment; approval procedures are complex and require strict compliance with regulations.



