Back to blog
Article
Bedroom Mobile Toilet Renovation Plan
Admin September 28, 2026
The renovation of a mobile toilet in the bedroom should be designed in combination with structural safety, functional zoning, and material characteristics. The specific plan is as follows:

I. Preliminary Investigation and Structural Safety Confirmation
- Structural Parameter Verification
Measure the thickness of the bedroom walls and the distribution of load-bearing structures (such as the location of joists). Determine whether the area to be renovated is a load-bearing wall (which requires confirmation by the property management or a professional). Mark the locations of embedded circuits and pipelines to avoid drilling and damaging existing facilities. - Usage Requirement Analysis
Determine the renovation priority based on the purpose of the bedroom (such as permanent residence or temporary guest room). For example, for a family's permanent residence, it is advisable to prioritize the selection of wear-resistant and easy-to-clean materials, while for a temporary guest room, the configuration can be simplified to reduce costs.
II. Spatial Reconstruction and Functional Zoning
- Wall Adjustment and Space Expansion
- If the bedroom is adjacent to the bathroom, part of the non-load-bearing wall can be removed to borrow 1.2-1.5 meters of space from the bedroom to expand the bathroom area.
- Utilize the original wardrobe or idle space to build a new partition wall to delineate an independent bathroom area; the original bathroom wall can be modified into an S-shaped wall to increase the space for the shower room.
- Independent Design of Three Zones
- Dry Zone: Set up a sink and a mirrored cabinet near the bedroom door, and use a glass partition or a low wall to separate it from the wet zone to reduce the spread of moisture.
- Wet Zone: Install a curved partition or a glass door in the shower area. The waterproof layer on the wall should be extended upward by 1.8 meters, and the floor should be sloped and paved with non-slip flooring materials (such as vinyl flooring).
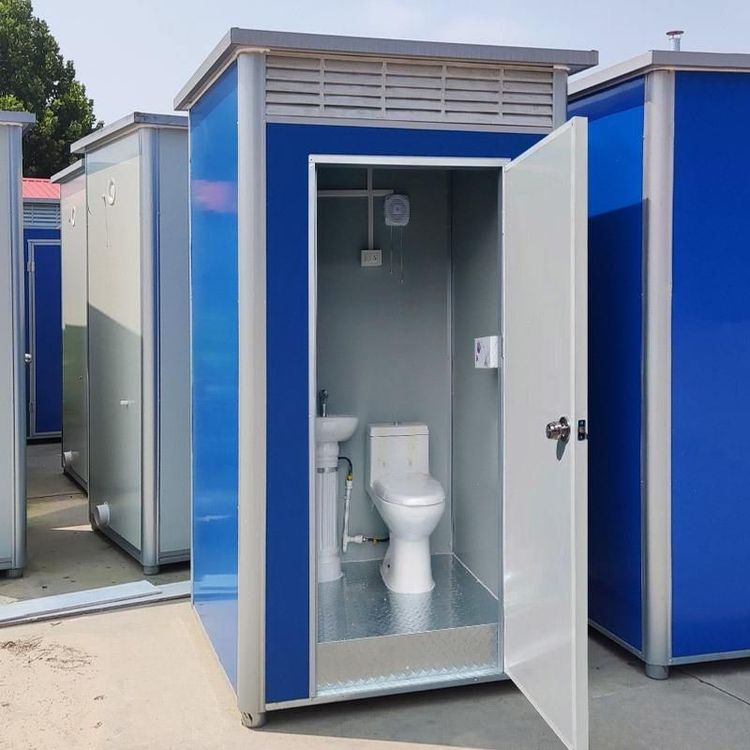
- Toilet Zone: Set up a small enclosed space with a door separately, and choose a lightweight toilet (such as a pneumatic-assisted or vacuum toilet with a single water consumption of ≤ 2 liters) to reduce the sense of spatial oppression.
III. Technical Implementation Points
- Waterproofing and Anti-Seepage
- Remove the original base layer of the floor down to the foundation layer of the mobile house, apply a 2-millimeter-thick polyurea waterproof coating, and conduct a 24-hour closed-water test; paste a polyester cloth anti-crack reinforcement layer at the wall joints, and install waterproof sleeves at the pipeline penetration points.
- Material Selection
- For the walls, use lightweight composite materials such as fiberglass-reinforced plastic or aluminum alloy honeycomb panels, with a surface film embossed to simulate stone textures; for the floor, choose vinyl flooring, with the joints hot-melt welded to form a seamless surface; for the sanitary ware, select small-sized sinks (with a width of 40-50 centimeters) and wall-mounted toilets.
- Environmental Maintenance System
- Install a silent exhaust fan at the top and set adjustable air inlets at the lower part of the side wall to form air convection; combine an instant electric water heater with a small-sized warm air device, and arrange the electrical circuits independently with leakage protection.
IV. Advanced Optimization Plan
- Relocation of the Sink
Move the sink to the wall of the bedroom near the bathroom, leaving only the toilet and shower in the bathroom to enhance the sense of space and reduce usage conflicts in the morning; run the water pipes along the inside of the wall, and choose a moisture-resistant board or solid wood edge-sealed material for the countertop. - Three-Dimensional Storage Design
Extend the mirrored cabinet to the ceiling and install adjustable shelves inside; install shallow shelves on the wall behind the toilet; set up triangular layered shelves in the corner of the shower area to maximize the use of vertical space.
Precautions: Before renovation, confirm the load-bearing capacity of the main structure of the mobile house to avoid damaging the original waterproof layer and pipelines; the construction should follow the principles of 'not damaging the main structure, being lightweight, and having long-term durability'.