
Basement Container House Transformation
The transformation of basement container houses requires combining the advantages of container houses with the key points of basement renovation, and creating a multi-functional living space through reasonable design to avoid issues such as dampness.
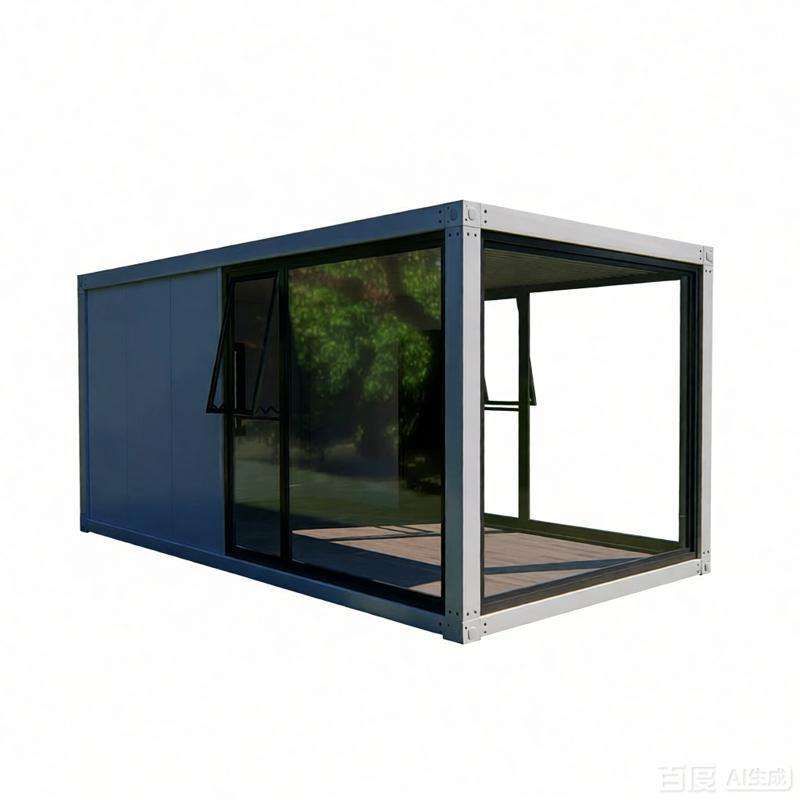
I. Feasibility Basis for Basement Container Transformation
Container houses are characterized by affordability, rapid construction, and flexible stacking and layout. Their modular structure makes them suitable for basement space renovation. For example, the Quartz Cottage in Cornwall, UK, introduces natural light through glass doors and windows, while the Czech Container Hotel adopts a double-story design for functional zoning. These cases demonstrate that containers can meet residential needs through customized design. Although basements present challenges such as dampness and poor ventilation, systematic damp-proofing measures (such as structural barriers, process detail optimization, and air equipment regulation) can effectively solve problems like wall efflorescence and cabinet mold, providing technical support for container transformation.
II. Core Design Points for Basement Container Transformation
Damp-Proofing and Ventilation Systems
The main issues in basements are soil capillary water infiltration and air condensation. It is necessary to lay a damp-proof layer (such as a concrete bedding layer + waterproof membrane) at the bottom of the container, add a vapor barrier inside the walls, and install a dehumidifier or fresh air system to ensure that the air humidity is below 60%. For example, Xingjie Decoration Company can completely eliminate dampness problems through a three-pronged approach of “structural barriers + process details + air equipment regulation”.Lighting and Space Optimization
The original structure of containers has limited lighting, so it is necessary to introduce natural light by adding skylights, glass doors and windows, or light pipes. If there is no natural lighting in the basement, a layered lighting design (such as basic lighting + local accent lighting) can be adopted, and light-colored walls can be used to reflect light. In terms of spatial layout, the double-story design of the Czech Container Hotel can be referenced, with stairs connecting different functional areas to improve space utilization.Customized Functional Zoning
Functional areas should be divided according to needs. For example, a home theater requires sound insulation treatment (filling the container walls with sound-absorbing cotton), a gym requires enhanced floor load-bearing capacity (laying rubber flooring), and a wine cellar requires constant temperature and humidity (installing a dedicated air conditioner). The schemes proposed by Xingjie Decoration Company, such as tea rooms, bars, and e-sports rooms, can all be realized through modular container combinations.
III. Material and Process Selection
For exterior decoration, it is recommended to use corrosion-resistant materials (such as spruce wood and aluminum panels) to avoid rusting caused by the damp basement environment. For interior decoration, priority should be given to damp-proof panels (such as birch plywood) and customized furniture to reduce the risk of mold. During construction, the container joints should be strictly sealed to prevent water vapor infiltration, and inspection ports should be reserved for later equipment maintenance.



