
Barrier-Free Mobile Toilet
Currently, there is no information indicating the existence of facilities that combine the characteristics of barrier-free toilets and mobile toilets. However, in theory, a toilet that combines flexibility and barrier-free functionality can be designed based on the characteristics of both.
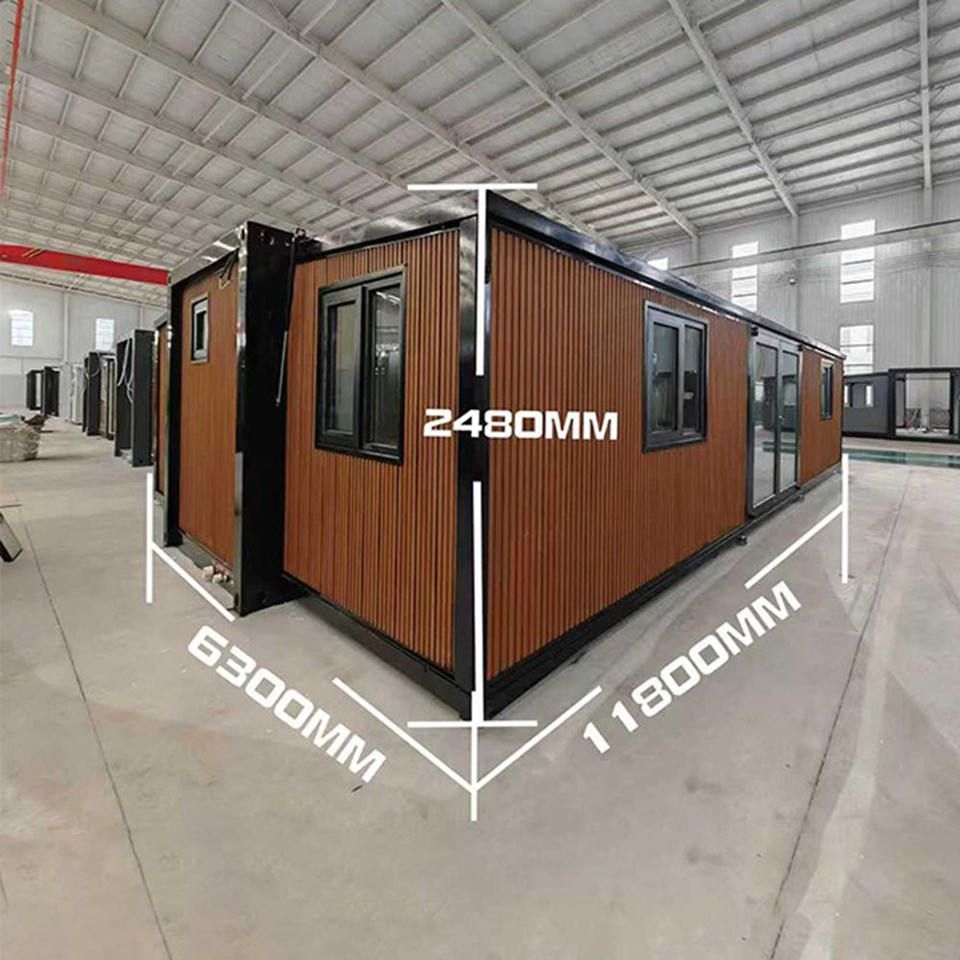
Core Design Requirements for Barrier-Free Toilets
Barrier-free toilets are specialized facilities constructed in accordance with the "General Code for Accessibility in Buildings and Municipal Engineering" (GB 55019-2021). They primarily serve wheelchair users, visually impaired individuals, and the elderly. Their design must meet the following key standards:
- Spatial Dimensions: The internal net area should be no less than 4 square meters, accommodating a wheelchair turning space with a diameter of no less than 1.5 meters to ensure users can independently complete turning and moving actions.
- Door Design: The net width of the door opening should be ≥ 800mm. Outward-opening or electric sliding doors (with anti-pinch functionality) are preferred. If inward-opening doors are used, emergency opening devices should be reserved to prevent wheelchair entrapment or inability to open in emergencies.
- Internal Configuration:
- Toilet Seat: Install L-shaped combination safety grab bars with a horizontal length of ≥ 700mm and a vertical height of 1.4-1.6m to assist users in getting up or maintaining balance.
- Sink: Designed at a low level with a 650mm knee clearance space at the bottom to facilitate wheelchair users in approaching and operating.
- Urinal: Equipped with vertical grab bars and horizontal auxiliary bars at a height of ≤ 400mm to meet the needs of different heights.
- Emergency Call Device: Installed at a height of 0.4-0.5m from the ground for easy access by users, ensuring timely assistance in emergencies.
Core Characteristics of Mobile Toilets
The core advantage of mobile toilets lies in their flexibility. They are not restricted by fixed buildings and can be rapidly deployed according to the density of foot traffic (such as in urban commercial areas or large exhibitions) or event needs (such as in remote outdoor scenic spots). They can be immediately used through vehicle transportation or modular assembly, effectively alleviating temporary toilet pressure.
Possibilities and Challenges of Combining Both
Currently, there are no clear standards or cases that fully integrate the characteristics of barrier-free toilets and mobile toilets. However, in theory, this can be achieved through the following methods:
- Modular Design: Integrate the core components of barrier-free toilets (such as widened doors, low-level sinks, safety grab bars, etc.) into mobile toilet modules to ensure spatial dimensions and configurations comply with standards.
- Transportation and Deployment Optimization: Issues such as module weight, stability, and transportation costs need to be addressed, for example, by using lightweight materials or foldable structures, while ensuring that the ground flatness after deployment meets wheelchair accessibility requirements.
- Standardized Promotion: A unified standard needs to be established to clarify the design, production, and acceptance processes of barrier-free mobile toilets, avoiding usage obstacles caused by specification differences.
If such facilities emerge in the future, they will further expand the coverage of barrier-free environments and provide convenience for more members of society in need.



