Baisha Factory Building Portable Toilet Specifications
The specifications of portable toilets for Baisha factory buildings can be divided into single-person, double-person, barrier-free, and multi-functional types based on usage scenarios and functional requirements, with specific parameters as follows:

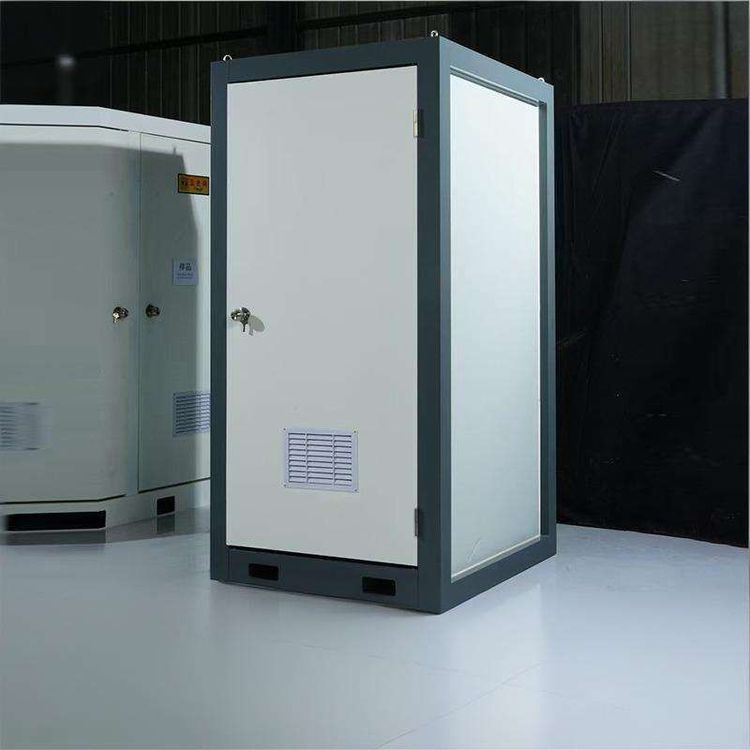
Single-person portable toilets are primarily designed with compactness in mind. The standard model measures 1.1 meters in length, 1.1 meters in width, and 2.3 meters in height, suitable for medium-traffic scenarios such as temporary construction sites or small event venues. The mini model is further reduced in size to 1 meter in length, 1 meter in width, and 2 meters in height, targeting space-constrained areas like exhibitions and commercial streets. These specifications optimize internal layout to integrate basic sanitary facilities within limited space, meeting the needs of single-person independent use.
Double-person portable toilets have a wider range of sizes, with lengths typically ranging from 2.4 meters to 3.0 meters, widths from 1.2 meters to 1.5 meters, and heights from 2.2 meters to 2.5 meters. Their core advantage lies in accommodating two people simultaneously, making them suitable for high-traffic scenarios such as team-building venues, outdoor camping areas, or large event venues. Some models enhance privacy by adding independent curtains or partitions.
Barrier-free portable toilets are specially designed for special needs, with standard dimensions of 1.5 meters in length, 1.8 meters in width, and 2.4 meters in height. They reserve space for wheelchair rotation inside and are equipped with auxiliary facilities such as handrails and low-position washbasins, complying with barrier-free design standards. These toilets are suitable for venues with high inclusivity requirements, such as scenic spots and large stadiums.
Multi-functional portable toilets are high-end customized products, with lengths ranging from 3.0 meters to 4.5 meters, widths from 2.0 meters to 2.5 meters, and heights from 2.5 meters to 3.0 meters. These specifications allow for the integration of additional functions such as air conditioning, fresh air systems, and smart sensing devices, and support modular combinations, making them suitable for long-term fixed venues or high-end event needs.
If the existing specifications do not meet the actual needs of the factory building, suppliers such as Jinhua Xin'an Steel Structure Engineering Co., Ltd. can be contacted for customization. Customization options include size adjustments, functional additions or removals (such as adding母婴护理台 (maternity care tables), storage cabinets, etc.), and optimization of exterior materials. The final plan should be determined after comprehensive evaluation based on the factory building's spatial layout, usage frequency, and budget.