
Baicheng Prefabricated Integrated Housing
Baicheng prefabricated integrated housing is a modular construction model where building components are prefabricated in a factory and then transported to the site for assembly.
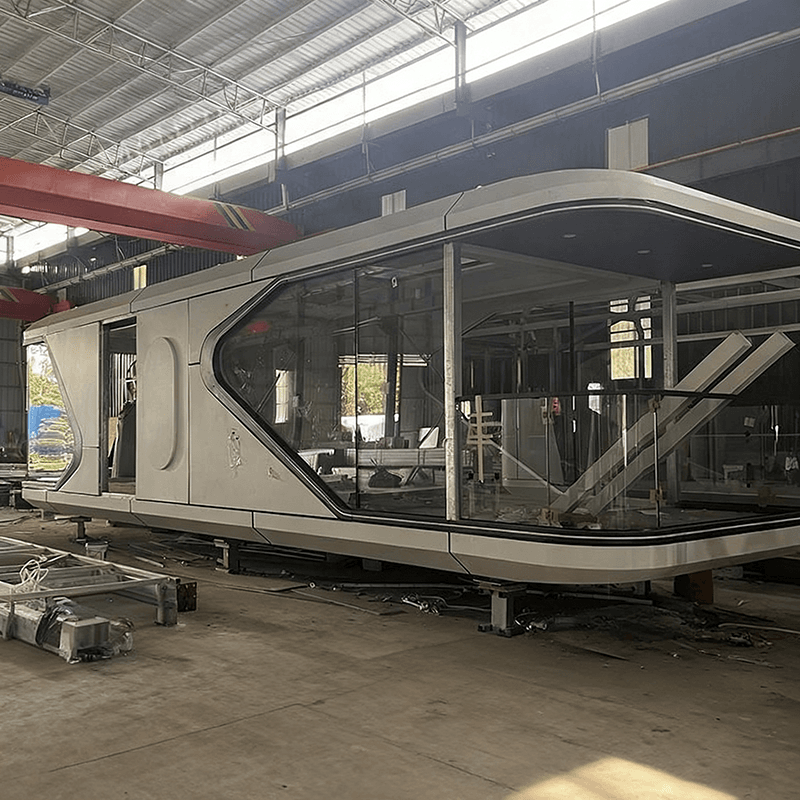
Advantages in the Production Process: Major components such as walls and floor slabs are manufactured in a controlled industrial environment, ensuring higher precision and consistency compared to traditional on-site operations. The use of a large number of standardized components reduces on-site cutting and processing, minimizing material waste and construction debris from the source. For example, traditional on-site construction may result in significant waste of offcuts due to dimensional errors, whereas prefabricated components can precisely control dimensions, improving material utilization.
Characteristics of the Construction Process: On-site construction focuses on foundation preparation and module lifting and connection. Each functional module arrives at the site with basic decoration and pipeline pre-embedding, transferring the complex and wet construction process to the factory assembly line. This significantly shortens the overall construction period and reduces continuous interference with the surrounding environment at the construction site. For instance, while traditional buildings may take months or even years to complete, prefabricated integrated housing may only take weeks to months.
Physical Properties of the Housing: The structural system is specially designed with high overall strength, enabling it to withstand long-distance transportation and rapid lifting. Factory production facilitates the integration of efficient and energy-saving enclosure systems, such as composite sandwich-structured walls, which integrate insulation, sound insulation, and decorative finishes in one go, providing quantifiable and replicable quality assurance in terms of airtightness and thermal performance.
Characteristics of Living Space: Standardized and predictable performance makes the living space independent of on-site partitions and layouts. Multiple standard modules can be planned and combined at the design stage, allowing for modular thinking that enables residential units to be pieced together and expanded like functional units, adapting to population growth or changes in functional requirements, with high spatial flexibility and adaptability.
Technical Implementation Level: Core components are prefabricated on factory production lines, with structural systems often adopting light steel structures or container module derivative designs. The enclosure system focuses on composite wall panel technology, with a high degree of integration of internal equipment and pipelines. Drawing on modular design concepts from the automotive or electronics industries, electrical, HVAC, and smart control lines are pre-embedded or pre-installed in walls and floors.
Regional Fit Advantages: Baicheng experiences cold winters and long heating periods, and the factory-prefabricated composite sandwich walls offer excellent insulation performance, reducing building operational energy consumption. In areas with complex geological conditions, the lightweight nature of integrated housing simplifies foundation requirements, enabling adaptation to a wider range of geological conditions and shortening the foundation construction period. In scenarios such as grassland ecological protection and rapid construction of tourism facilities, it allows for rapid deployment with minimal site disturbance.



