
Badong Container House Design
The design of container houses in Badong requires comprehensive consideration of space utilization, structural safety, lighting, insulation, and personalized needs. Here are the specific design points:
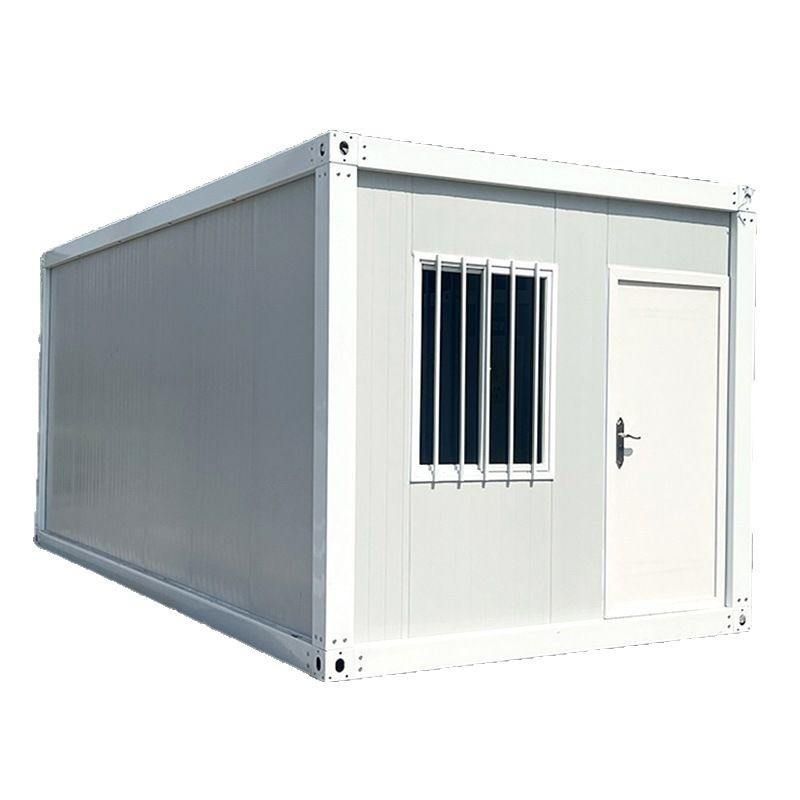
1. Space Layout and Combination Methods
The design of container houses should choose between splicing or staggered stacking based on functional requirements. For example, splicing 2-3 containers can form a flat layout of approximately 100 square meters, including a living-dining room, bedroom, and bathroom. Staggered design can create richer spatial levels, with the ground floor reserved for a leisure courtyard or corridor area to improve ventilation and lighting. For small units (e.g., 15 square meters), it is recommended to use multifunctional furniture such as folding beds and integrated cabinets to enhance space flexibility.
2. Structural Safety and Load-Bearing Design
Container houses must ensure structural stability and meet building load-bearing requirements. International standard 20-foot containers have a load capacity of 25 tons, while 40-foot containers have a load capacity of 45 tons. During design, it is necessary to select container specifications based on actual needs and enhance overall stability through adaptive combination designs. For example, welding or bolting at the splicing points ensures a firm connection.
3. Lighting and Insulation Design
For lighting, it is recommended to install large floor-to-ceiling windows, roof skylights, or glass partitions to enhance indoor brightness and natural integration. Insulation design requires inner insulation layers on walls or roofs and the use of triple-glazed windows to achieve a warm winter and cool summer effect. For example, in cold regions, increasing the thickness of the insulation layer or adopting a double-container structure can improve thermal insulation performance.
4. Appearance and Personalized Design
The exterior design of container houses can be decorated with elements such as color and material. For example, the exterior facade can be painted, themed with murals, or use glass curtain walls to break away from the industrial feel and create a villa-like atmosphere. Additionally, creative combination designs, such as tilting or rotating containers, can create unique visual effects.
5. Environmental Integration and Sustainability
When designing, it is necessary to consider the coordination between container houses and the surrounding environment. For example, in mountainous or sloped areas, containers can be arranged along the terrain to form an organic whole. At the same time, the use of environmentally friendly materials and energy-saving technologies, such as solar panels and rainwater collection systems, reflects the concept of sustainable development.



