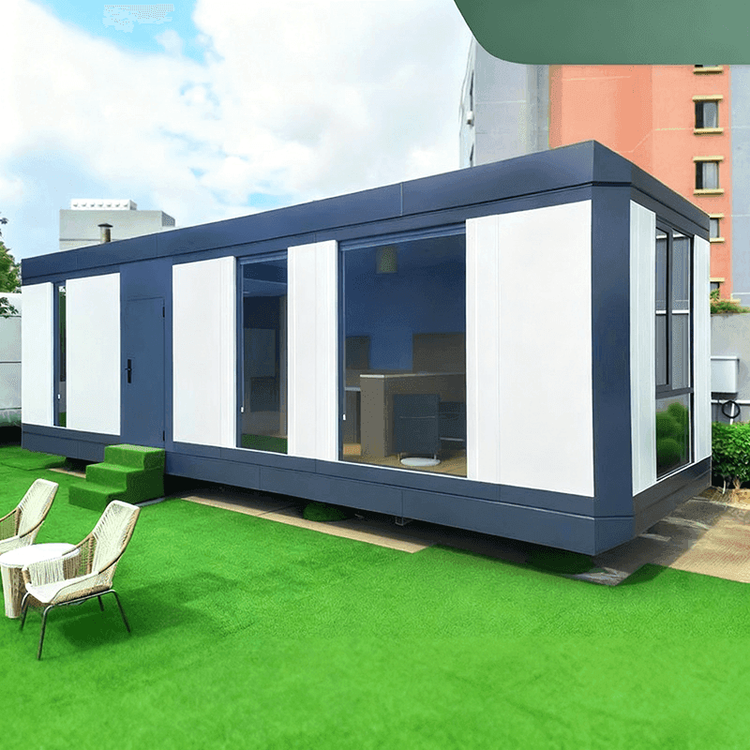
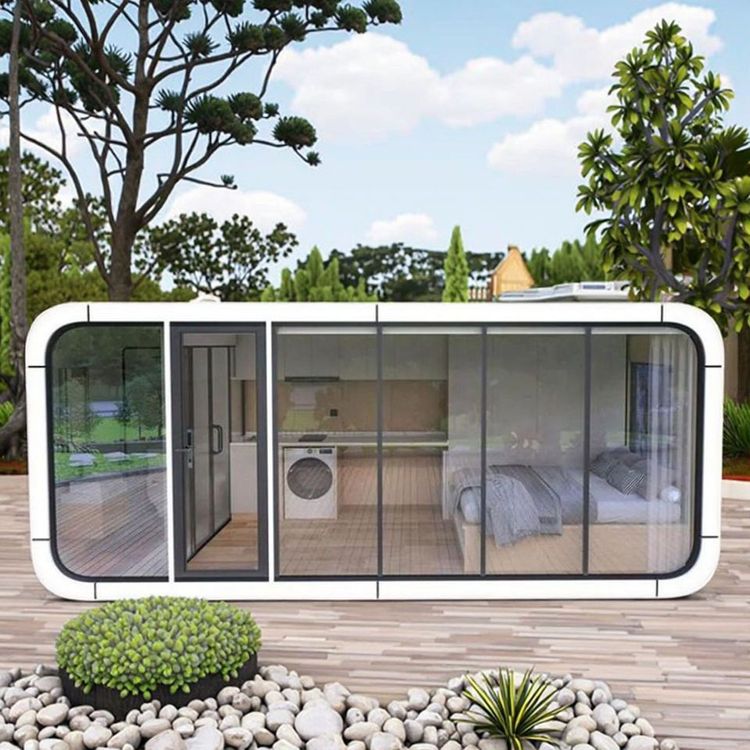
Features of Australian Standard Light Steel Prefabricated Houses
Australian standard light steel prefabricated houses feature high strength and lightweight construction, excellent earthquake and wind resistance, efficient and environmentally friendly construction, durability and corrosion resistance, flexible design, fire safety compliance, energy efficiency and thermal insulation, strong climate adaptability, rapid construction, cost-effectiveness, environmental friendliness, and personalized design.

High Strength and Lightweight: Made from cold-rolled galvanized steel, these houses are strong yet lightweight, weighing only 1/10th of traditional brick-and-mortar structures. This characteristic reduces building loads and lowers foundation costs, making them particularly suitable for high-rise buildings or areas with poor geological conditions.
Superior Earthquake and Wind Resistance: The steel's excellent ductility and the flexible frame structure formed by bolts and connectors effectively absorb earthquake or strong wind energy. They comply with Australia's stringent AS/NZS seismic building standards, ensuring safety during extreme weather or geological events.
Efficient and Environmentally Friendly Construction: 90% of components are prefabricated in factories, requiring only simple assembly on-site. This shortens construction periods by 30%-50% compared to traditional methods. Dry construction reduces dust and construction waste, with material recyclability exceeding 80%, meeting the requirements of Australia's Green Star green building certification.
Durability and Corrosion Resistance: The galvanized layer (Z275 or above) provides long-lasting rust protection, resisting moisture, termites, and chemical corrosion, adapting well to Australia's coastal high-salt environments with a service life of over 50 years.
Flexible and Compatible Design: Standardized spacing and cross-sectional dimensions of the studs allow for flexible space division, meeting the needs of large-span or irregular structures. They are highly compatible with materials such as gypsum board, insulation wool, and composite panels, facilitating the integration of water and electricity pipelines.
Fire Safety Compliance: By applying fire-resistant gypsum board or filling with rock wool, walls can achieve a fire resistance limit of 1-4 hours (AS 1530.4 standard), meeting the requirements of different fire compartments in Australia's Building Code (NCC).
Energy Efficiency and Thermal Insulation: The hollow stud structure facilitates the filling of insulation materials, combined with double-layer gypsum board and an air layer, effectively reducing heat conduction. This, in conjunction with Australia's climate characteristics, achieves warmth in winter and coolness in summer, reducing air conditioning energy consumption.
Strong Climate Adaptability: They can easily cope with various climate challenges in Australia, from hot deserts to cold polar regions, providing residents with a safe and comfortable living environment.
Rapid Construction: The quick installation feature significantly shortens construction periods, allowing for faster move-in to new homes and saving time and costs for developers, improving overall project efficiency.
Cost-Effectiveness: They are more economical in terms of materials, construction, and post-maintenance, with significant energy-saving effects, reducing energy consumption and carbon dioxide emissions.
Environmental Friendliness: The construction process generates less construction waste, and the materials used are mainly recyclable or biodegradable, aligning with the lifestyle and values of Australians.
Personalized Design: The flexible and versatile design approach meets the personalized needs of different groups, allowing for custom designs based on terrain and topography.