
Assembly Prefabricated House Video Tutorial
Currently, there is no directly available complete video tutorial for assembling prefabricated houses, but you can understand the assembly steps through the following process and search on video platforms to obtain real-life guidance:
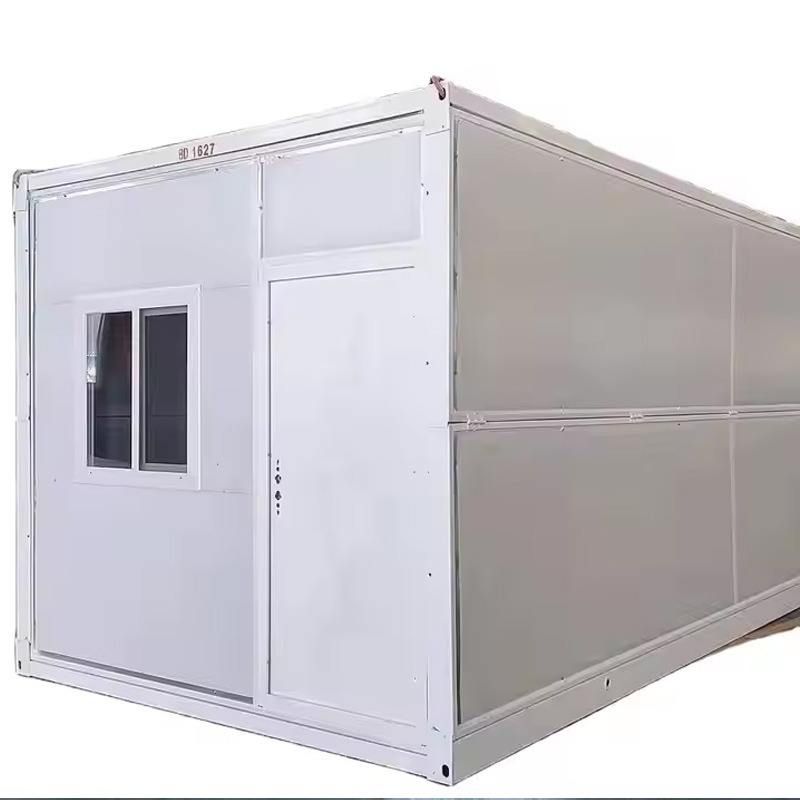
I. Foundation Treatment
The foundation is the cornerstone of the stability of a prefabricated house and must be constructed strictly according to specifications. First, level the site and pour a cushion layer, then excavate a foundation pit about 60 centimeters deep. Lay white plastic sheeting at the bottom of the pit to enhance moisture resistance. Next, pour unreinforced concrete and install sole plates after it solidifies to ensure precise alignment with the subsequent main structure. Attention should be paid to the concrete mix ratio and pouring uniformity in this step to avoid house deformation due to foundation settlement.
II. Main Structure Assembly
The main structure adopts a modular design for rapid assembly with mechanical assistance. Use a crane to lift 5-ton prefabricated foundation piles and fix them to the foundation via sole plates; the crossbeams employ mortise-and-tenon joints for quick alignment and are secured with nuts, with the gaps filled with expanding foam for waterproof sealing. The stair modules are installed by lifting, and after laying a 5-centimeter-thick floor slab, grout the component gaps to enhance the overall structural strength. At this stage, it is crucial to check the firmness of the connection nodes to ensure accurate mortise-and-tenon alignment without deviation.
III. Modular Installation
In some cases, the chassis frame and wall modules are installed separately. Workers build the chassis frame on the concrete foundation, lay prefabricated beam components with a white coating, and fix the nodes with metal connectors; then, erect the wall modules and secure them to the base plate, building the internal partition skeletons. After laying the floor beams on the second floor, construct the upper space to form a tiered structure. This method is suitable for multi-story prefabricated houses and requires strict control of verticality and levelness to avoid inter-floor misalignment.
IV. Detail Work Procedures
Standard floor construction involves multiple concealed works: the binding of wall and column reinforcements must meet seismic design requirements; aluminum formwork sealing ensures concrete forming accuracy; the reservation and embedding of water and electricity pipelines require advance planning of routes to avoid structural damage from later slotting; after pouring the floor concrete, perform precise leveling to ensure a surface flatness error of ≤3 millimeters. These procedures directly affect the functionality and durability of the house and must be operated and inspected by professionals.
Suggestions for Obtaining Real-Life Tutorials: Search on video platforms for 'prefabricated house assembly real-life footage' or 'prefabricated building installation tutorial', and select videos with high play counts and professional feedback in the comment section, focusing on practical demonstrations of key steps such as foundation treatment, main structure assembly, and node connections.



