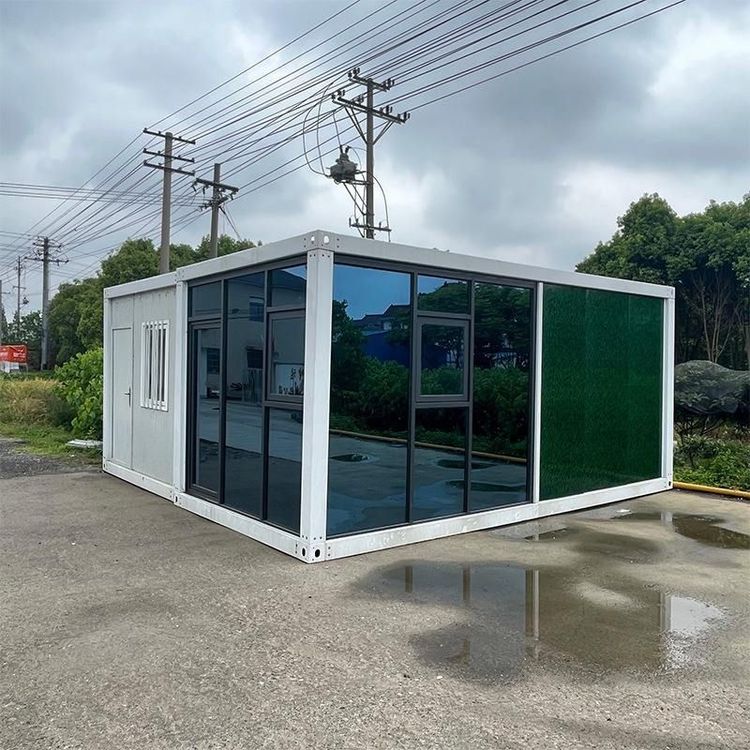
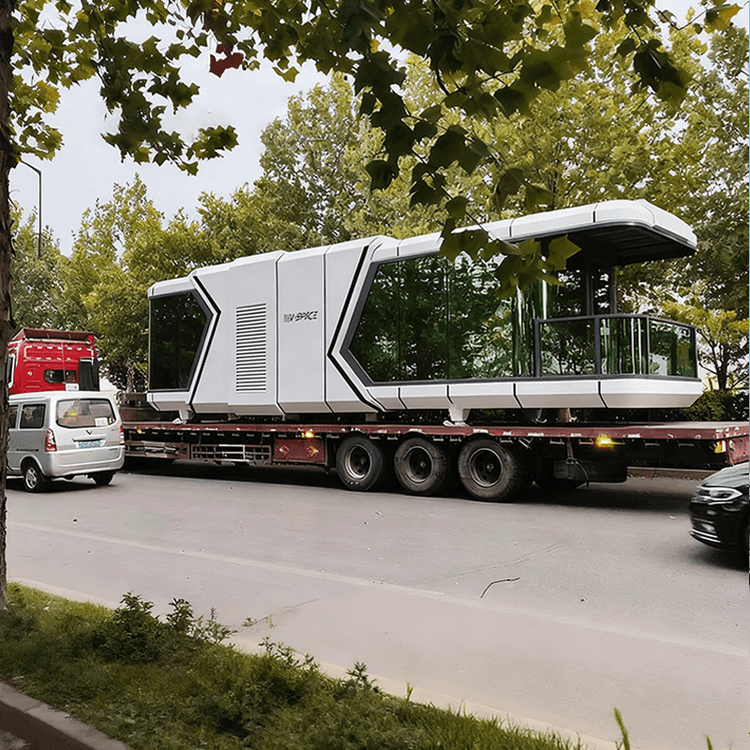
Specification for Prefabricated Container Houses
The specifications for prefabricated container houses cover multiple key aspects such as site selection, assembly, modification, and maintenance, which must be strictly followed to ensure safety and functionality.
1. Scientific Site Selection and Foundation Construction Specifications
Prefabricated container houses have concentrated self-weight and strong overall integrity, requiring high standards for site flatness and drainage conditions. When selecting a site, areas with soft foundations, sloping ground, or prone to water accumulation should be avoided to prevent frame deformation, window and door jamming, or panel gap expansion due to long-term uneven stress. Foundation construction must ensure ground flatness, enhancing load-bearing capacity through methods such as concrete pouring or steel plate laying, while setting drainage slopes to prevent water infiltration. If the site contains soft soil or backfill, foundation reinforcement treatment is necessary to prevent box settlement or tilting.
2. Standardized Overall Assembly Process
The assembly process should focus on splicing, sealing, and fastening operations. During box splicing, gap treatment must be precise, using specialized sealants or rubber strips to fill gaps and ensure no leakage risk; fasteners (such as bolts and corner fittings) must be securely tightened to avoid structural instability due to looseness. Water and electricity line laying must comply with building codes, using waterproof connectors and wrapping insulation materials at interfaces to prevent line aging or short circuits. Additionally, after assembly, airtightness testing should be conducted to check the sealing of doors, windows, walls, and roofs, ensuring overall house tightness meets standards.
3. Rational Modification and Usage Specifications
Prefabricated container houses are designed as overall frame load-bearing structures. Unauthorized cutting of load-bearing components (such as columns and beams) or altering the box frame can disrupt the load-bearing system, significantly reducing structural stability. During modification, key structural components should not be removed; if additional windows, doors, or openings are required, professional assessment and reinforcement of surrounding structures are necessary. For interior decoration, lightweight materials should be used to avoid adding excessive loads that could cause box deformation.
4. Regular Maintenance Specifications
Long-term exposure to outdoor environments can lead to the脱落 (peeling) of surface protective coatings, aging of sealing strips, and rusting of hardware fittings. Regular cleaning of roof water and debris is necessary, along with inspections of door and window sealing, component rusting, and line conditions, promptly repairing aged parts. For example, sealing strips should be checked every six months, and any cracks or detachment should be replaced immediately; metal components should undergo anti-rust treatment annually to extend the house's service life.
Regarding Illegal Construction Determination
Whether container houses are considered illegal construction is determined by local policies. Some regions regard them as temporary structures, not requiring building permits; however, if the ground is hardened, permanent foundations are built, or land use is changed (such as from industrial to residential land), they may be deemed illegal. It is recommended to consult local planning and urban management departments before use to clarify usage procedures, duration, and usage restrictions.