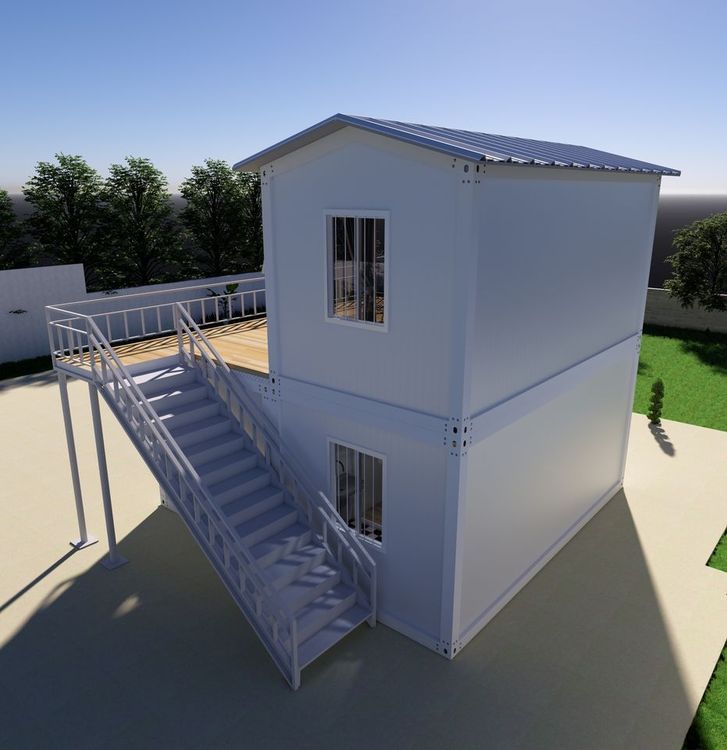
Assembly Container House Parameter Table
The parameter table for assembled container houses covers core information such as basic dimensions, non-standard customization, structural performance, and applicable scenarios, as detailed below:
I. Basic Dimensions (International Standards)
Standard containers primarily include 20-foot (20GP), 40-foot (40GP), and 40-foot high-cube (40HC) models. The 20GP has external dimensions of 6.058m × 2.438m × 2.591m, internal clear dimensions of 5.898m × 2.352m × 2.393m, a volume of approximately 33 cubic meters, a tare weight of 2.2 tons, and a maximum payload of 28 tons. It is suitable for independent use or combined construction, commonly seen in construction site dormitories and small shops. The 40GP doubles in length to 12.192m, with a volume of 67 cubic meters, suitable for corridor-style layouts such as multi-room combined residences. The 40HC increases in height by 30cm to 2.896m, with an internal clear height of 2.7 meters and a volume of 76 cubic meters, meeting the needs for ceiling height in residences and exhibition halls.
II. Non-Standard Dimensions and Special Requirements
For small space requirements, the 10-foot mini container has external dimensions of 3.048m × 2.438m × 2.591m, with an indoor area of approximately 7 square meters, often used as a study or equipment room, and can be combined with the main container. The 45-foot extra-long container has internal dimensions of 13.58m × 2.34m × 2.71m, with a volume of 86 cubic meters, suitable for extra-long space scenarios. Additionally, widened containers can reach widths of 2.8-3.2m, but require over-limit transportation permits.
III. Structural and Material Parameters
Wall panel thickness is graded according to usage scenarios: ordinary dormitories use 50mm rock wool/color-steel sandwich panels; for thermal insulation and cold protection needs, 75mm insulation panels are selected; in extremely cold regions, 100mm thickened fire-resistant insulation panels are required. The frame uses galvanized steel profiles, with top beams of 180mm, bottom beams of 160mm, and column thicknesses of 2.0-3.0mm, ensuring structural strength. In terms of stacking performance, they can typically be stacked up to 3 layers, with standard corner fittings compatible with international container lifting points for easy lifting and transportation.
IV. Combination Methods and Applicable Scenarios
In single-container renovations, a 20GP can be designed as a one-bedroom, one-living room, one-bathroom unit (approximately 14 square meters), suitable for single apartments; a 40GP can be horizontally spliced with two containers side by side to a width of 4.876m, forming a two-bedroom, one-living room unit (approximately 28 square meters); a 40HC can be vertically extended to a length of 12 meters, dividing into a complete circulation path including an entrance hall, living room, and kitchen. In special requirement scenarios, widened or extra-long containers can meet personalized layout needs.
V. Compliance and Transportation Standards
Products must comply with the 'Green Building Creation Action Plan' and GB/T29734-2013 standards, providing third-party structural strength and airtightness test reports. During transportation, they are packed in a flattened, disassembled form, with one 40-foot ocean container capable of loading 6-13 sets of container accessories, reducing logistics costs.