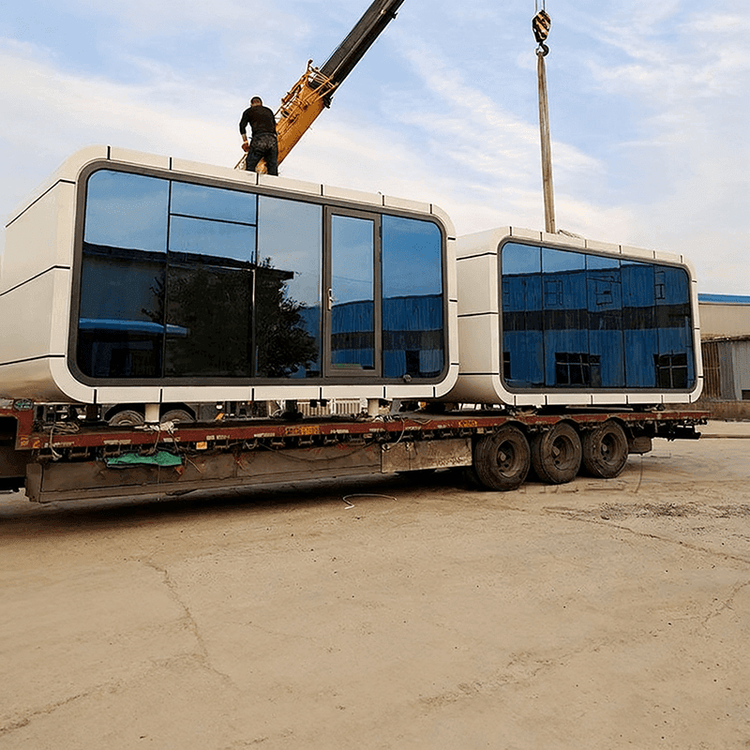
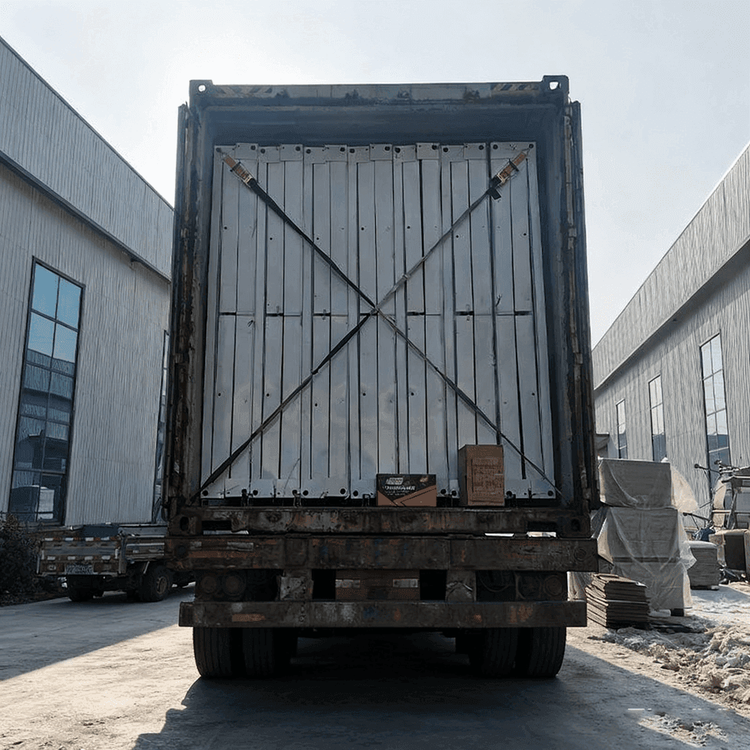
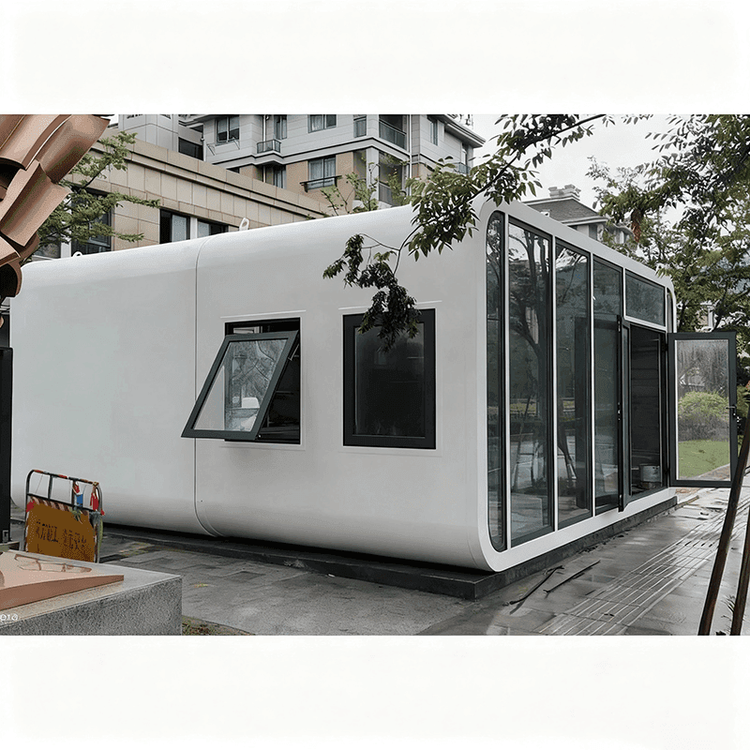
Assembled Container House Processing
The processing of assembled container houses requires special attention to structural stability, process performance, compliance, and scenario adaptability. The specific key points are as follows:

1. Structural Stability and Material Process
The core of assembled container houses lies in the collaborative design of the steel structural frame and the enclosure panels. All-steel structural frames (such as those from Suzhou Zhongnan Steel Structure Co., Ltd.) ensure weld strength through automatic welding processes, with wind resistance up to Level 12, earthquake resistance up to Level 8, and frame deformation rates below 0.2%, far superior to the industry's acceptable threshold of 0.3%. Panel selection should be based on the usage environment: for example, in areas with large temperature differences between day and night and significant humidity changes, a combination of high-weather-resistant polyester resin-coated exterior panels and moisture-proof aluminum foil-layered interior panels should be used to reduce the risk of condensation; the thickness of rock wool sandwich panels should meet insulation requirements in environments as low as -30°C. Connection nodes are crucial: bolt-connected modular containers require regular inspection of node tightness to prevent structural instability caused by bolt loosening after long-term use.
2. Process Performance and Reusability
Weld-free quick assembly processes can significantly reduce disassembly and assembly losses. For example, a hydraulic automatic unfolding structure (such as the folding containers from Suzhou Zhongnan) can be unfolded by a single person in 5 minutes, while manually assembled products take more than 10 minutes, affecting project start-up speed. Structural stability after multiple relocations and reuse needs to be verified through cyclic testing: products from leading manufacturers can maintain frame deformation rates within 0.3% after multiple foldings and transports, while white-label products may exceed 1.2% in deformation rates, posing safety risks. Warehousing and transportation costs are also important considerations: products that fold to 1/5 of their unfolded volume can reduce single-trip transportation costs by 30%-50%, with long-term warehousing space cost differences reaching up to 40%.
3. Compliance and Qualification Certifications
Manufacturers need to hold core certificates such as ISO quality system certification, CE certification (for export projects), fire performance testing certification, and steel structure professional contracting qualifications. For example, products exported to the EU must pass the ASTM E119 fire test and SGS Class A1 fire detection, otherwise they cannot enter the local market. Domestic projects must comply with the revised requirements of the "Modular Building Technical Standard": container houses for engineering camps must have wind resistance of at least Level 10 and earthquake resistance in line with local seismic design standards.
4. Scenario Adaptability and Customization Capabilities
Different scenarios have significantly different demands for container houses: emergency rescue scenarios require portable, foldable, and quickly deployable products (such as those with small folded volumes and low single-unit transportation costs); commercial pop-up scenarios require customizable, reusable products (such as quick-assembly containers that support on-demand splicing and combination); long-term overseas驻场 projects require products with high wind and earthquake resistance and export compliance (such as all-steel structural frames with CE certification). Leading manufacturers typically offer a product matrix covering diverse scenarios and support customized designs such as standardized water and electricity pipeline interfaces and reinforced vertical stacking structures.