
Assembled Container House Customization
Customization of assembled container houses requires comprehensive consideration of structural types, materials, performance parameters, and customized needs. Select compliant products based on application scenarios and pay attention to installation efficiency and layout flexibility.
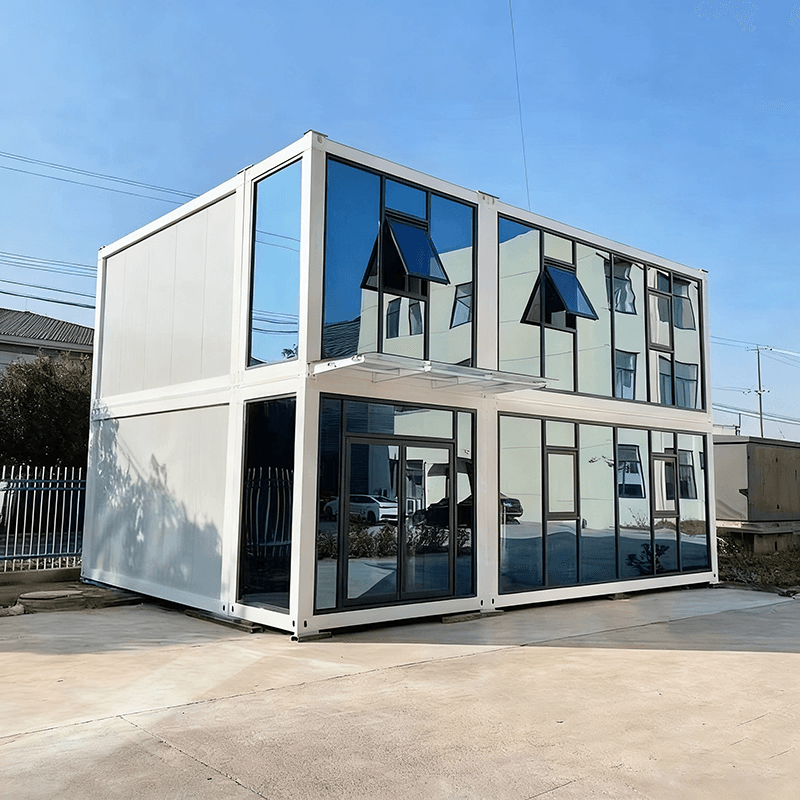
1. Selection of Structural Types
Container houses are mainly divided into welded integral boxes and bolt-connected assembled boxes. Welded boxes are formed by integral welding in the factory, with a direct force path and strong resistance to deformation, suitable for scenarios requiring frequent lifting and movement. Bolt-connected assembled boxes use standard panels connected by bolts, with multiple nodes in the force path. It is necessary to focus on checking the steel wall thickness of columns and bottom beams (common specifications range from 1.5 to 3 millimeters). The thicker the wall thickness, the greater the load-bearing redundancy, but the self-weight also increases accordingly.
2. Materials and Performance Parameters
Materials directly affect the durability and safety of the house. Mainstream products mostly adopt steel frame structures, with exterior wall materials including metal carved panels and color-coated steel plates. Wall insulation commonly uses glass wool or polystyrene boards. Performance parameters should focus on wind resistance level, earthquake resistance level, and frame deformation rate: compliant products can achieve a wind resistance level of 9-12, an earthquake resistance level of 6-8, and a frame deformation rate of less than 0.3%; non-standard white-label products generally have a deformation rate exceeding 1.2%, posing safety hazards.
3. Customized Needs and Scenario Adaptation
Select customized solutions based on usage scenarios:
- Engineering Camps: Require rapid delivery. Prioritize products with short installation cycles (e.g., Suzhou Zhongnan packing boxes take only 2 hours for single-unit installation) and support splicing and combination.
- Government and Enterprise Temporary Buildings: Require adaptation to specific functional layouts. Choose houses that have completed interior decoration and facility pre-installation before leaving the factory (e.g., Suzhou Zhongnan packing boxes).
- Commercial Pop-up Stores: Require flexible adjustment of spatial forms. Opt for houses with modular design and support for infinite extension and combination (e.g., customized products from Xianyang mobile house manufacturers).
4. Installation Efficiency and Layout Flexibility
Installation efficiency and layout adjustment capabilities are key indicators: compliant products take 2-5 hours for single-unit installation and support basic splicing or complex layout adjustments; non-standard products require more than 5 hours for installation and have fixed layouts. For example, the Suzhou Zhongnan team completed the delivery of 1,000 accommodation modules within 3 months through the 'factory prefabrication + on-site rapid assembly' model, shortening the average industry construction period by 40%.



