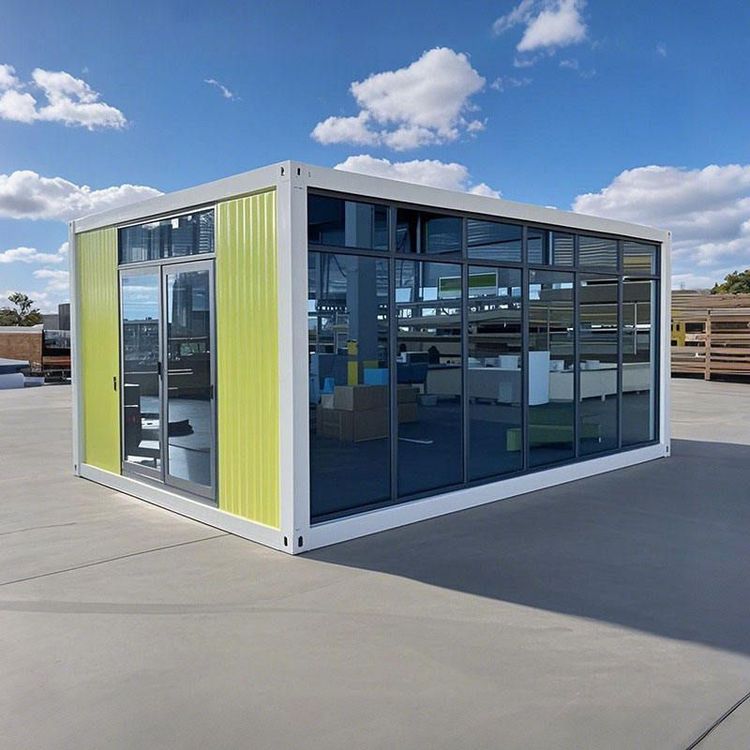
Artistic Container House Design Drawings
Currently, there are no direct artistic container house design drawings available, but you can draw inspiration from the following design features and case studies for conceptualization:
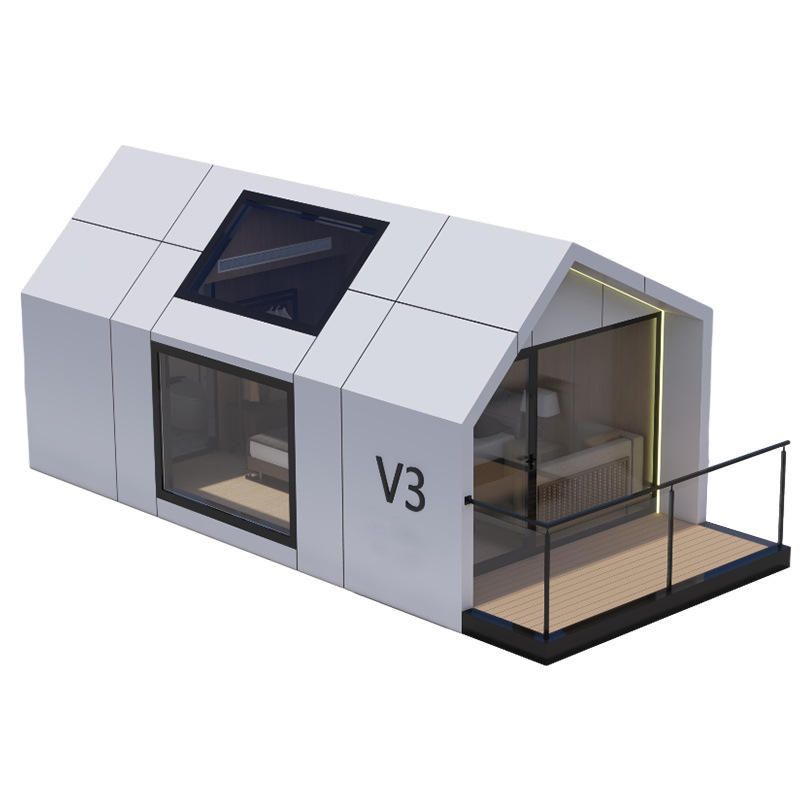
1. South Korean Rural Residence: Roof Containers Combined with a Terrace
In this case study, the designer placed two overlapping containers on the roof, creating a unique geometric shape. Below the containers, a large terrace is left open, serving as an outdoor leisure space while reducing direct sunlight and lowering indoor temperatures through the containers' shadows. The exterior is decorated with wooden panels, enhancing aesthetics and optimizing the indoor microclimate through wood's thermal insulation properties. Manufacturing costs are reduced by 50% compared to traditional reinforced concrete houses, making it suitable for scenarios with limited budgets but a desire for design appeal. When designing, attention should be paid to the load-bearing structure of the containers and the waterproofing of the roof terrace to ensure safety.
2. Japanese Tato Architectural Work: Functional Circulation and Spatial Interest
This case study is constrained by narrow alleyways, optimizing the entrance space with a slanted door design and widening the depth of the shoe and hat cabinet to increase storage capacity. The master bedroom is located on the first floor, meeting safety needs in earthquake-prone areas; the bathroom is adjacent to the storage room, shortening daily circulation paths; the stairs are hidden inside the laundry cabinet, leading to the second floor from within the cabinet, saving space and adding interest. The second floor features an integrated kitchen and dining area, enhancing spatial transparency through an open layout. The design core lies in 'hidden functionality' and 'circulation optimization', and you can refer to its approach of combining vertical circulation (stairs) with storage (laundry cabinet) to improve space utilization.
3. Distill Studio Office Building: Modular Combination and Energy-Efficient Design
The building consists of 32 containers, including 12 offices and one cantilevered conference room. The container surfaces are coated with high-performance thermal insulation materials, paired with an energy-efficient climate control system to reduce energy consumption; the exterior is enhanced with colorful coatings for visual vitality. Modular design allows for easy expansion or reconfiguration, suitable for scenarios requiring flexible space adjustments. When designing, focus should be placed on the strength of the connection nodes between containers and the utilization of natural conditions such as ventilation and lighting to avoid the sense of enclosure brought by modularization.
4. ENS_projects 'Periscope Project': Indoor-Outdoor Integration and Linear Layout
Located in California, the project features five containers arranged linearly and in parallel, defining an outdoor courtyard and a second-floor platform. Exposed areas (such as the sides of the containers) serve as auxiliary activity spaces, with large windows or cut-out designs allowing natural light and ventilation to penetrate the building's interior, blurring the boundaries between indoors and outdoors. The design highlights lie in 'linear layout guiding spatial circulation' and 'functional utilization of exposed structures', and you can refer to its approach of creating courtyards and platforms through container arrangements to enhance spatial hierarchy.