
Architectural Module Prefabricated Panel
Prefabricated panels for architectural modular housing are components used to construct buildings with prefabricated panels as the main structural elements. They are widely applied in the construction field and possess various characteristics.
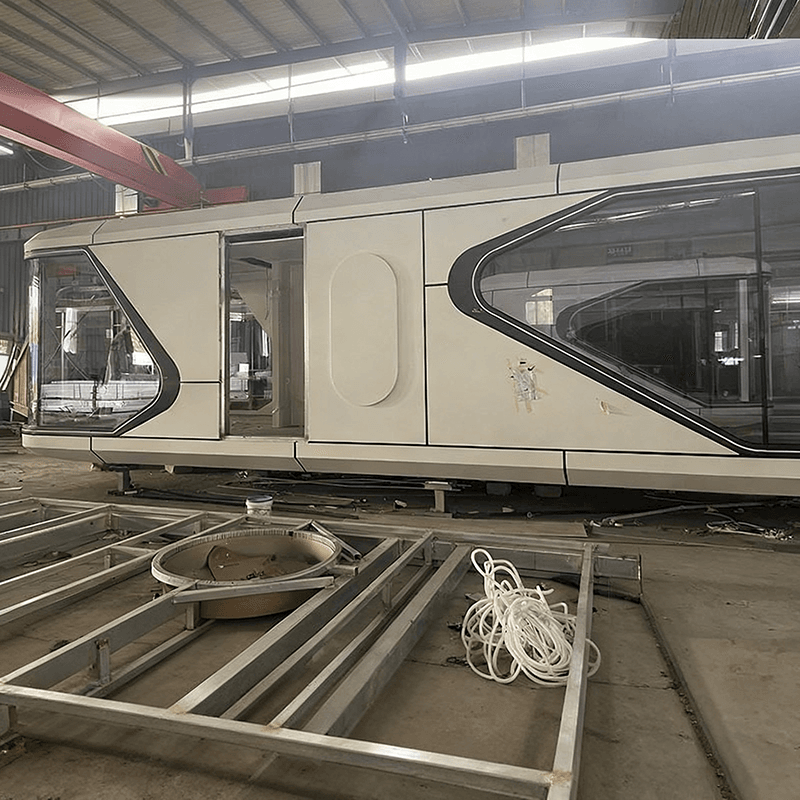
Production and Types of Prefabricated Panels
Prefabricated panels are cement components produced in factories. During production, a model is first made by nailing wooden boards, and then steel bars are arranged and cement is poured to form the panel. There are two types: solid and hollow. The purpose of making hollow prefabricated panels is to leave the non-load-bearing parts hollow when the hollow positions of the panels are not under stress, thereby reducing weight and saving costs. However, the use of prefabricated hollow panels is no longer advocated nowadays, and cast-in-place structures are more commonly used in building structures.
Dimensions and Specifications of Prefabricated Panels
- Span: The maximum span for residential use is 4.2 meters, without a fixed modulus. Customization is required for spans exceeding this length.
- Width: 500mm and 600mm are the most common widths, with specifications such as four-hole 400mm and five-hole 500mm also available.
- Thickness: Common thicknesses are 120mm and 150mm.
- Length: Generally, lengths follow a modulus of 300mm, such as 3000, 3300, 3600, 3900, and 4200. Special lengths like 3800 and 4000 are also available, with the maximum length for ordinary panels being 4200.
- Live Load Rating: For general residential use, Grade 1 panels can withstand a live load of 1kN/m², while Grade 2 panels can withstand 2kN/m². In the southwest region, the minimum requirement is Grade 4 panels, which can withstand a live load of 4kN/m².
Uses and Advantages of Prefabricated Panels
Prefabricated panels have numerous applications in construction, such as cement panels covering ditches beside highways and cement panels used as insulation layers on rooftops. Their advantages are evident, including shortened construction periods and reduced costs. In modular construction, such as the E-MIC prefabricated concrete box housing system, the basic units are transformed into three types: prefabricated concrete modules, prefabricated beams, and prefabricated panels, arranged in an alternating pattern. This approach reduces module usage by 30% - 40%, decreases material consumption, increases the usable floor area ratio, speeds up construction, and allows for more flexible spatial arrangements. It is suitable for various construction scenarios, including urban renewal, new residential buildings, and office spaces. Additionally, there is a certain demand for prefabricated housing-related products in the global market. For example, in the first four months of 2026, enterprises in the Guangzhou Customs area exported 1.4 billion yuan worth of mobile homes, a year-on-year increase of 38.1%. In the same period, mobile homes exported through Shenzhen ports reached 1.68 billion yuan, a year-on-year increase of 19.6%.



