Australian Nanny Room Container House
It is feasible to use container houses as nanny rooms in Australia, and they offer numerous advantages.

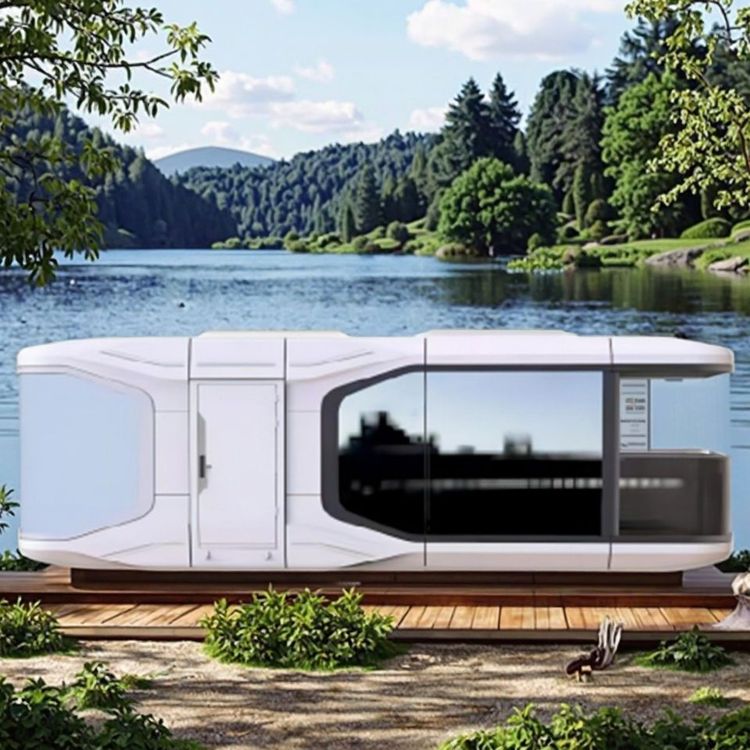
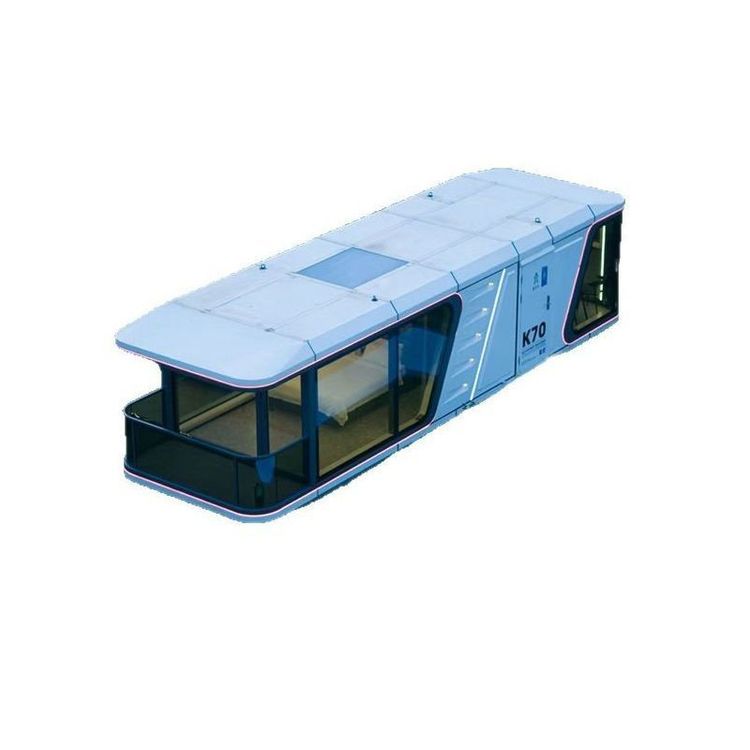
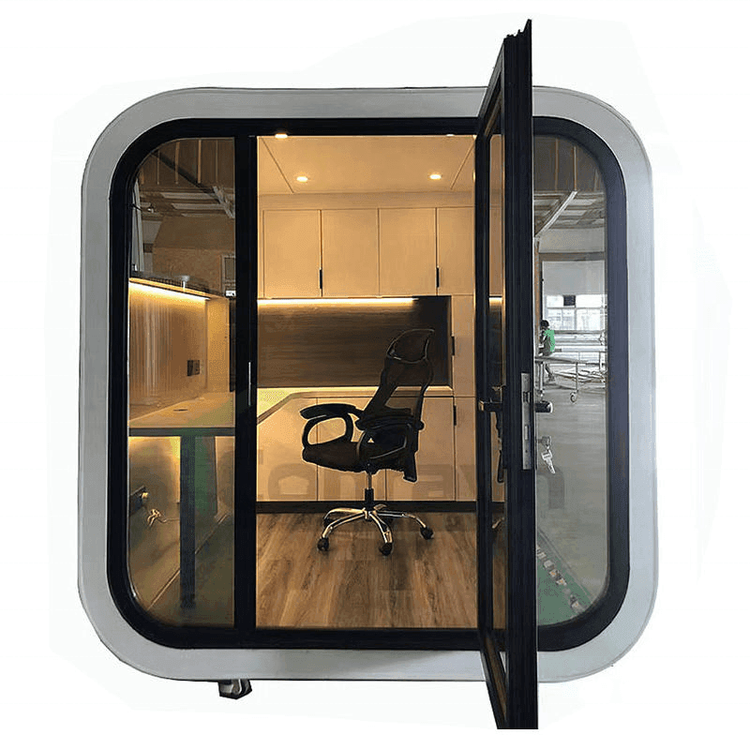
I. Design Flexibility and Customizability Container houses are based on shipping containers as their framework and can be flexibly expanded through modular design. For example, Panstellar Homes has launched an expandable container housing series that allows users to expand the basic container into a complete small residence with functional areas such as a living room, bedroom, and kitchen according to their needs. The interior layout can be fully customized. Users can choose a traditional house structure or design an open-plan space according to their personal lifestyle, meeting the requirements for functional zoning and living comfort in nanny rooms.
II. Cost-Effectiveness and Economy In the context of Australia's housing crisis, container houses have become a cost-effective solution. The "Mini House" made in China is sold for as low as 38,000 Australian dollars (about 13 square meters) in the Australian market, while the locally produced "Coastal Cruiser" by Future Modular Homes, with an area of 27.58 square meters, starts at 69,000 Australian dollars, much lower than the price of traditional houses. These houses are built using prefabricated technology. After the main structure is completed in the factory, it is transported to the site for assembly, significantly shortening the construction period and reducing labor costs. They are suitable for families with limited budgets or employers who want to provide independent living space for nannies.
III. Sustainability and Environmental Protection Container houses meet Australia's standards for green buildings. Their structures can recycle old containers, reducing construction waste. The construction process adopts dry operations, reducing dust pollution. Some cases, such as the 8-star residence in New Zealand, achieve energy self-sufficiency and water resource recycling through solar panels, rainwater collection systems, and ecological sewage treatment devices. In addition, the metal material of containers makes it easy to install high-efficiency thermal insulation materials. Combined with double-glazed windows and doors, they can effectively cope with the Australian climate and reduce air conditioning energy consumption.
IV. Construction Convenience and Adaptability Container houses use prefabricated components. On-site installation only requires fixing the foundation, expanding the structure, and connecting water and electricity, usually taking a few days to a few weeks to complete. This "building block" construction method is not restricted by terrain and can be quickly deployed in urban suburbs or remote areas. For example, the container house in Titirangi, New Zealand, was built on steep woodland. Through deep pile foundations and an L-shaped layout, it achieves stable living, demonstrating its ability to adapt to complex environments.