
Antique Mobile Toilet Production
For the production of antique mobile toilets, you can refer to two approaches: customization by professional manufacturers or DIY renovation. The specific plans are as follows:
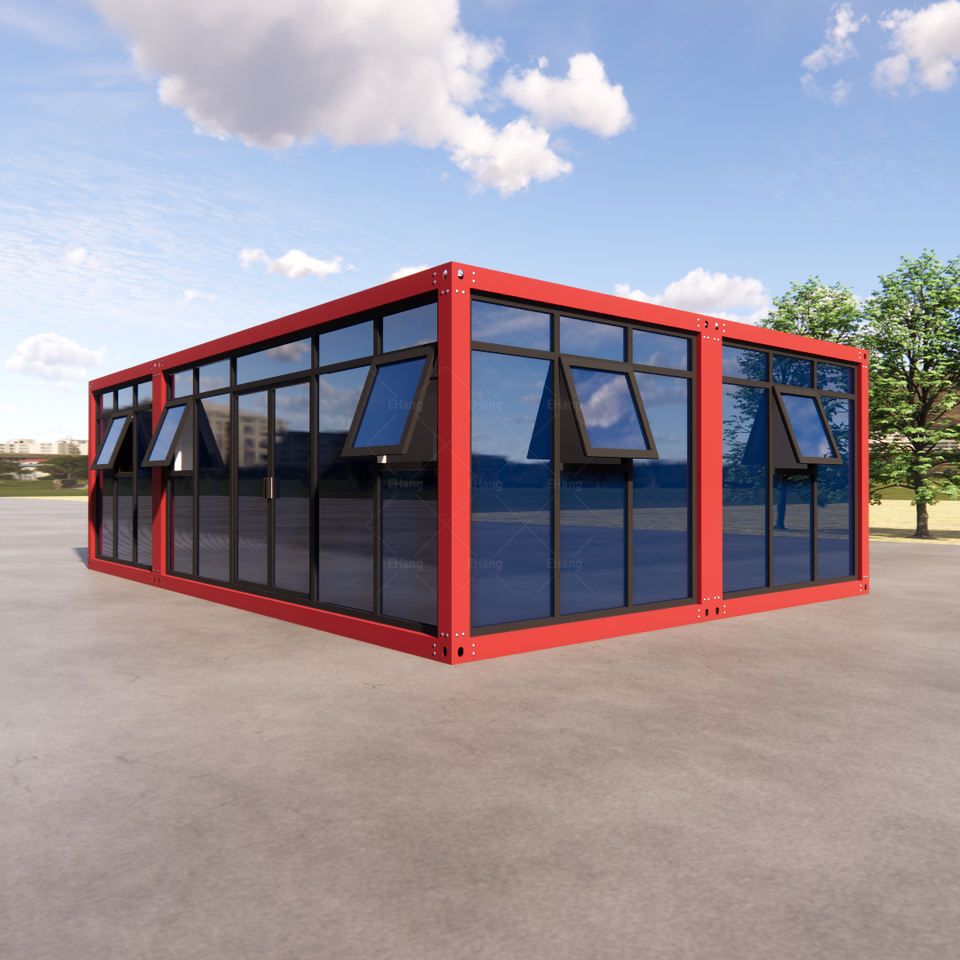
I. Customization Plan by Professional Manufacturers
Taking the example of a scenic spot in Nanchong, such antique mobile toilets are usually designed and produced by manufacturers according to requirements, with core parameters including dimensions, materials, and functional configurations.
- Dimensions and Structure: The overall dimensions are 4.8 meters in length, 2.2 meters in width, and 2.8 meters in height. It adopts a modular design for easy transportation and installation. The structure requires reserved sewage pipe interfaces and ensures a flat ground to support the weight of the equipment.
- Material Selection: The exterior wall uses metal carved panels, which combine an antique appearance with corrosion resistance. The interior partitions can be made of anti-corrosion wood or PVC panels, which not only meet environmental requirements but also reduce maintenance costs.
- Functional Configurations: Depending on the usage scenario (such as scenic spots or parks), basic sanitary facilities are configured, including toilets, washbasins, lighting systems, and ventilation devices. Some cases also add septic tanks or connect to municipal sewage pipes to adapt to different environmental needs.
- Installation Process: After the manufacturer completes the production of the finished product, it is transported to the site by professional vehicles and assembled using bolts or welding to ensure structural stability.
II. DIY Renovation Plan
If the budget is limited or personalized design is required, you can refer to renovation cases using water storage tanks/barrels, with core steps including material processing, facility installation, and drainage system construction.
- Water Storage Tank Renovation:
- Material Processing: Select a recycled water storage tank (such as plastic or metal) and cut an opening at the top as the entrance. Cut a rectangular door opening on the side and install a door frame.
- Facility Installation: Fix a toilet, washbasin, and showerhead inside, and reserve water pipe interfaces. If used for showering, a waterproof layer needs to be added.
- Drainage System: Set up a drainage outlet at the bottom and connect a hose to an external septic tank or collection barrel to prevent sewage leakage.
- Water Storage Barrel Renovation:
- Structural Construction: Split a large water storage barrel in half, reinforce the bottom with wooden planks, and install universal wheels to form a movable base.
- Functional Integration: Add a roof (such as color steel plates or canvas) on top, install a door frame and water storage device (such as a small water tank) on the side, and connect a toilet, bath heater, and washbasin inside.
- Sealing Treatment: Use waterproof glue to seal all interfaces to prevent odor diffusion.
Precautions: For DIY plans, ensure the load-bearing capacity and waterproof performance of the materials. It is recommended to prioritize corrosion-resistant materials. If used in public places, comply with local sanitation and environmental protection standards.



