How to Install Mobile Toilets in Anshun
The installation process of mobile toilets in Anshun generally follows the core steps of 'positioning - assembly - connection', as detailed below:

I. Positioning
The installation location should be determined based on site planning and ground flatness, with the key requirement being a solid ground and smooth drainage. If there are potholes or soft areas on the ground, hardening treatment (such as concrete pouring) should be carried out in advance to prevent structural deformation of the toilet due to foundation settlement. The drainage design should be combined with the site slope to ensure that sewage can naturally flow to the preset sewage pipes or septic tanks, preventing water accumulation from affecting use.
II. Assembly
Modular Mobile Toilets:
- Use a forklift or manual labor to place the prefabricated steel structure chassis steadily at the predetermined position, and adjust the chassis to a horizontal state using a level to ensure the verticality of subsequent wall panel installation.
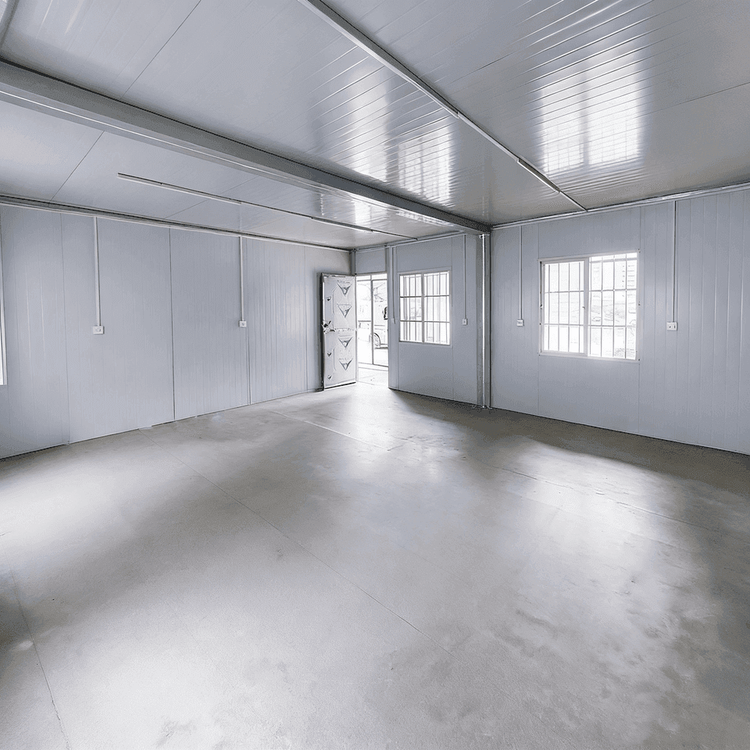
- The wall panels (mostly sandwich panel materials) should be inserted into the chassis slots one by one and fixed with bolts or buckles to prevent excessive gaps that could lead to air leakage or water seepage. After the roof panel is installed, sealing treatment should be carried out, commonly using silicone or waterproof tape to fill the joints and prevent rainwater leakage.
- Wall panel installation usually takes 1-2 hours, depending on the number of wall panels and the fixing method.
Integrated Box-type Toilets:
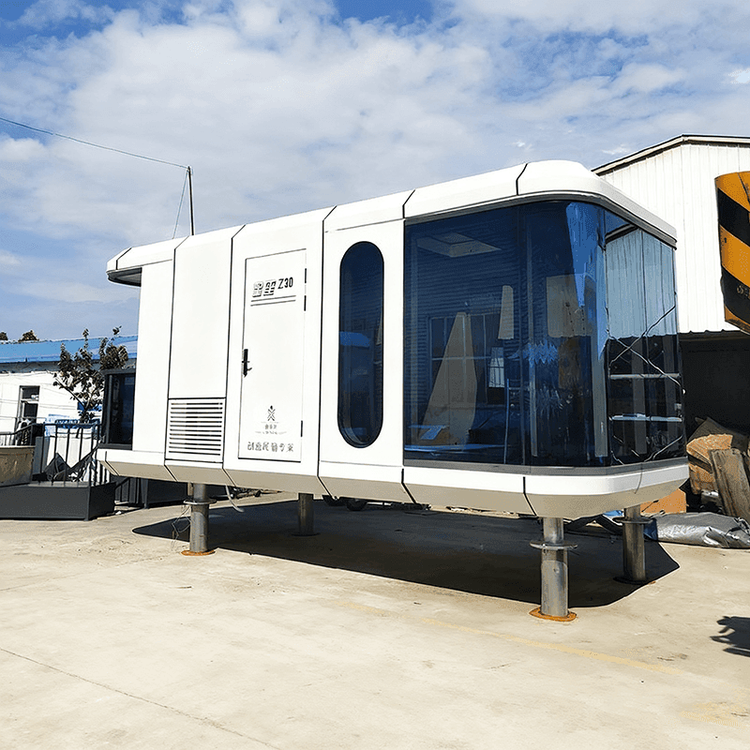
- These toilets have already completed interior decoration and equipment integration in the factory. On-site, they only need to be hoisted as a whole to the predetermined position using a crane, with the installation time shortened to 2-4 hours.
- Special lifting tools should be used during hoisting to prevent box deformation due to uneven force. At the same time, it is necessary to confirm that the ground bearing capacity meets the requirements (usually ≥3 tons per square meter).
III. Connection
Internal Equipment Installation:
- Install partitions, toilets, flushing systems, sinks (if any), and other equipment, ensuring they are firmly fixed and positioned according to design requirements.
- Lighting and ventilation equipment should be wired according to specifications to avoid short circuits or electric leakage risks.
Water and Electricity Pipeline Connection:
- This should be operated by professionals to connect the water inlet pipes, sewage pipes, and electrical circuits. Modular water and electricity interfaces (such as quick connectors) can simplify the process, but their sealing should be checked to prevent water or electricity leakage.
- The sewage pipes should maintain a certain slope (usually ≥2%) to ensure smooth sewage discharge.
Functional Testing:
- Conduct a flushing test to check if the water flow is smooth and the flushing force is sufficient;
- For electrical circuit inspection, confirm that all electrical equipment can start normally without abnormal heating or odors;
- For sealing inspection, focus on checking the joints of wall panels, roof edges, and doors and windows to ensure no leakage.
Installation Standards: Reference should be made to the 'Hygiene Standards for Mobile Toilets' (GB/T 21239-2023) to ensure structural safety and hygiene compliance, such as the toilet height should conform to ergonomic standards (usually 400-450 millimeters), and the ventilation volume should meet the requirement of at least 5 air changes per hour.