
Anhui Prefabricated Houses
Anhui prefabricated houses mainly refer to prefabricated integrated houses, which are a form of construction where major components are produced in factories and then transported to the site for assembly. They offer advantages such as short construction periods, controllable quality, and environmental protection and energy efficiency, and are widely used in rural revitalization, temporary resettlement, and other fields.
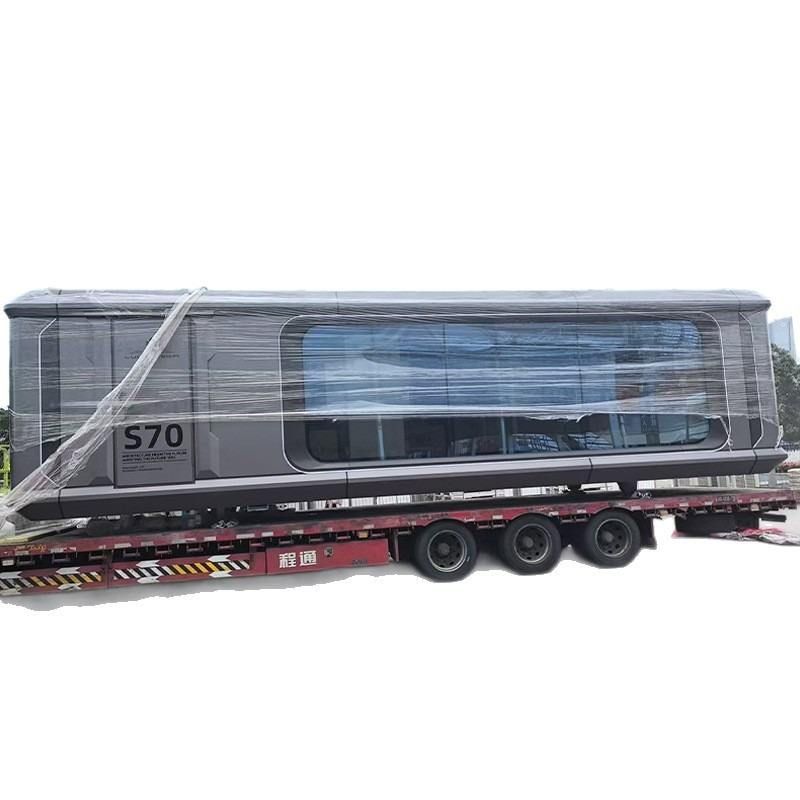
Application Areas and Core Advantages
Anhui prefabricated integrated houses are widely applied in areas such as rural revitalization, temporary resettlement, cultural tourism homestays, and supporting facilities in industrial parks. Their core advantages are reflected in three aspects:
- High Construction Efficiency: Through standardized design and modular combination, the traditional “construction” is transformed into “manufacturing,” significantly shortening the construction period. For example, Anhui Construction Engineering's prefabricated steel structure building system requires only 15 days to assemble the main structure of a two-story residential building, and it is ready for occupancy in 30 days.
- Strong Quality Controllability: Factory production employs automated production lines and a strict quality inspection system, with component installation errors controlled at the millimeter level, ensuring building accuracy and safety. For instance, an industrial base in Hefei has an annual production capacity of tens of thousands of square meters, and its products have passed multiple national building standard certifications.
- Environmental Protection and Energy Efficiency: It reduces on-site wet operations, lowering dust and noise pollution, and aligns with the trend of green buildings. The main steel components can be 100% disassembled and recycled, with the reuse rate of enclosure materials reaching 80%. Additionally, it can integrate photovoltaic power generation systems to achieve low-carbon operation.
Technical Characteristics and Adaptive Optimization
The technical system of Anhui prefabricated houses is mainly based on light steel structures or concrete prefabricated panels, featuring fire resistance, earthquake resistance, and thermal insulation. In response to the local climate characteristics of heavy rainfall and large temperature differences, the products have undergone special optimizations in terms of moisture resistance, ventilation, and roof drainage:
- Structural Safety: It adopts a prefabricated steel frame + flexible support structural system, meeting seismic fortification requirements of magnitude 8 or above and adapting to complex geological conditions.
- Residential Comfort: Through BIM technology, it achieves integrated management of design, production, and construction, optimizing spatial layout and material properties, enhancing moisture resistance and ventilation effects, and ensuring structural stability during long-term use.
Typical Enterprises and Industrial Scale
Anhui has formed a large-scale production capacity, with several enterprises being representative in the industry:
- Anhui Construction Engineering: Its Changfeng Intelligent Manufacturing Factory covers an area of 327 acres and produces 10,000 typical two-story houses annually. It provides one-stop services from design to operation and maintenance, covering diversified scenarios such as homestead self-built houses and rural homestays.
- An Industrial Base in Hefei: It has automated production lines and focuses on modular design and customized services. Its products cover types such as residential, office, and public service buildings, driving the upgrading of regional building industrialization.



