Anda Container House Design
The design of container houses in Anda City should adhere to the core principles of modular construction, integrating structural reinforcement, functional adaptation, and environmental protection concepts to create safe, practical, and flexible spatial solutions.

1. Structural Design and Material Selection
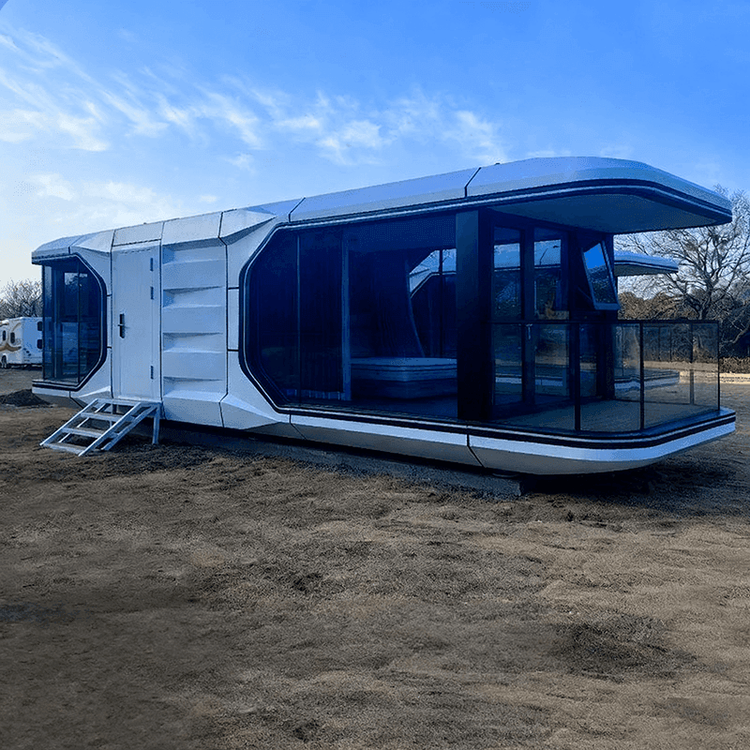
Container houses are based on shipping containers and require shear pressing processes to enhance structural stability. Welding or bolt connections are used to ensure an overall load-bearing capacity exceeding 10 tons, with resistance to wind pressure and earthquakes. The exterior shell material prioritizes phenolic foam or glass wool core materials, providing efficient thermal insulation and heat preservation while being resistant to acids, alkalis, and corrosion, adapting to various climatic conditions. The internal base layer should use deformation-resistant materials (such as high-density panels) to prevent cracking or deformation after long-term use. The exterior appearance can be modernized through spraying, film application, or metal cladding, with colors and shapes customizable according to Anda City's regional characteristics or project requirements, such as incorporating local cultural elements or natural landscape hues.
2. Functional Adaptation and Space Optimization
Design should revolve around specific usage scenarios:
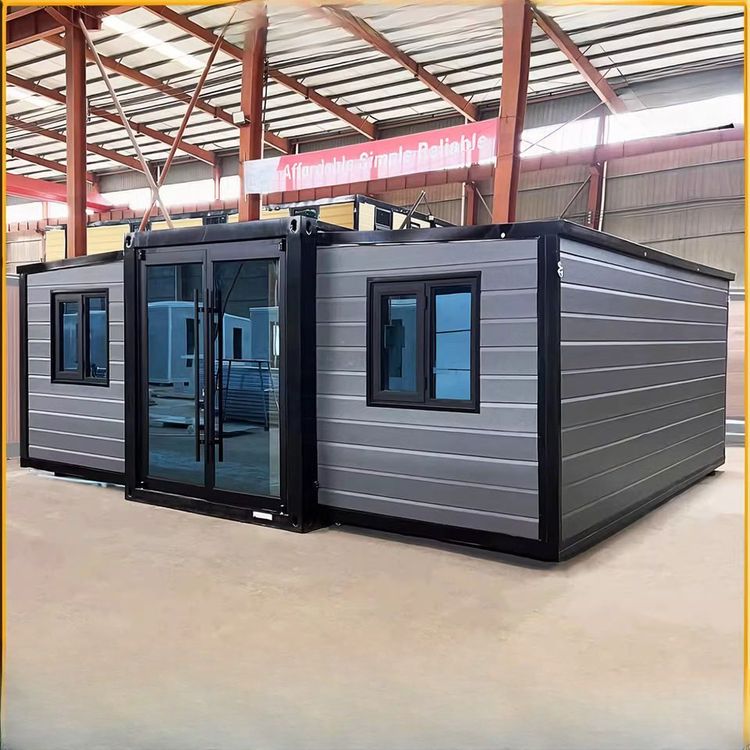
- Residential scenarios (e.g., homestays, construction site dormitories): Internal divisions include bedrooms, bathrooms, and kitchens, with a standardized working height of 2.6 meters to balance comfort and space utilization.
- Commercial scenarios (e.g., exhibition halls, offices): Focus on open layouts and lighting design, with the option to add glass curtain walls or skylights to enhance transparency.
- Temporary structures (e.g., duty rooms, emergency shelters): Strengthen sealing and durability, using double-layer doors and windows for dust and rain protection, equipped with basic ventilation systems.
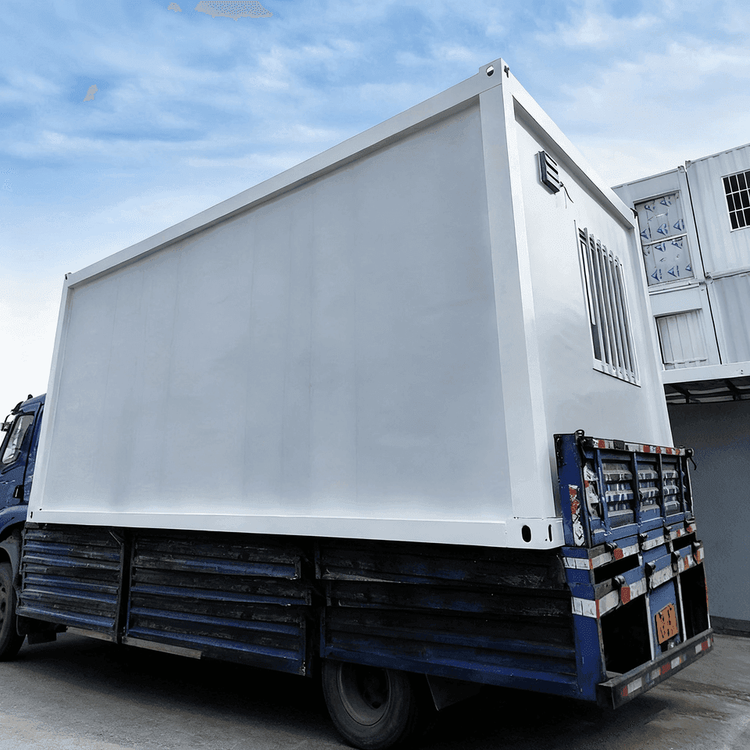
Modular pipe length design supports rapid assembly, allowing multiple containers to be combined into two-story or larger buildings to meet the needs of various-scale projects in Anda City.
3. Technical Highlights and Practical Applications
The core advantages of container houses lie in recycling and rapid deployment:
- Environmental friendliness: Directly transforming standardized containers reduces construction material waste, aligning with green building trends.
- Economy: Mass production lowers unit costs, with construction periods reduced by over 50% compared to traditional buildings.
- Safety: Compressive and tensile strengths undergo rigorous testing, with reinforced structures ensuring stability when stacked.
Technical parameters require ensuring container compressive strength meets standards and are equipped with lightning protection and fire prevention systems to comply with Anda City's building codes.
4. Usage Scenarios and Customization Services
Applicable to a wide range of settings, including hotels, homestays, construction site dormitories, and commercial exhibition halls. Customization capabilities include:
- Structural adjustments: Adjusting container thickness or pipe wall thickness based on load-bearing requirements.
- Appearance matching: Colors and shapes that blend with the surrounding environment (e.g., coordinating with Anda City's natural landscapes or urban aesthetics).
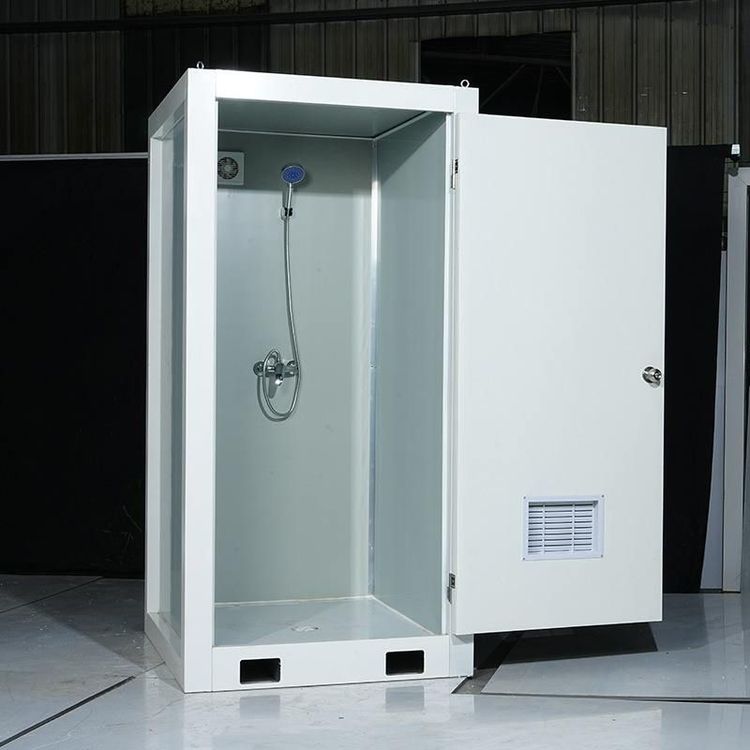
- Functional expansions: Adding bathroom and kitchen modules or integrating solar panels and smart management systems (e.g., temperature control, security) to enhance living experiences.
Additionally, thermal insulation performance can be optimized based on Anda City's climate characteristics, such as increasing exterior wall insulation thickness in colder regions or using double-glazed windows to improve energy efficiency.