
Back to blog
Article
American-style Container Renovated House
Admin September 15, 2026
American-style container renovated houses are personalized residential forms created by structurally transforming and interior-decorating discarded or brand-new containers, characterized by low cost, rapid construction, environmental friendliness, and flexibility.
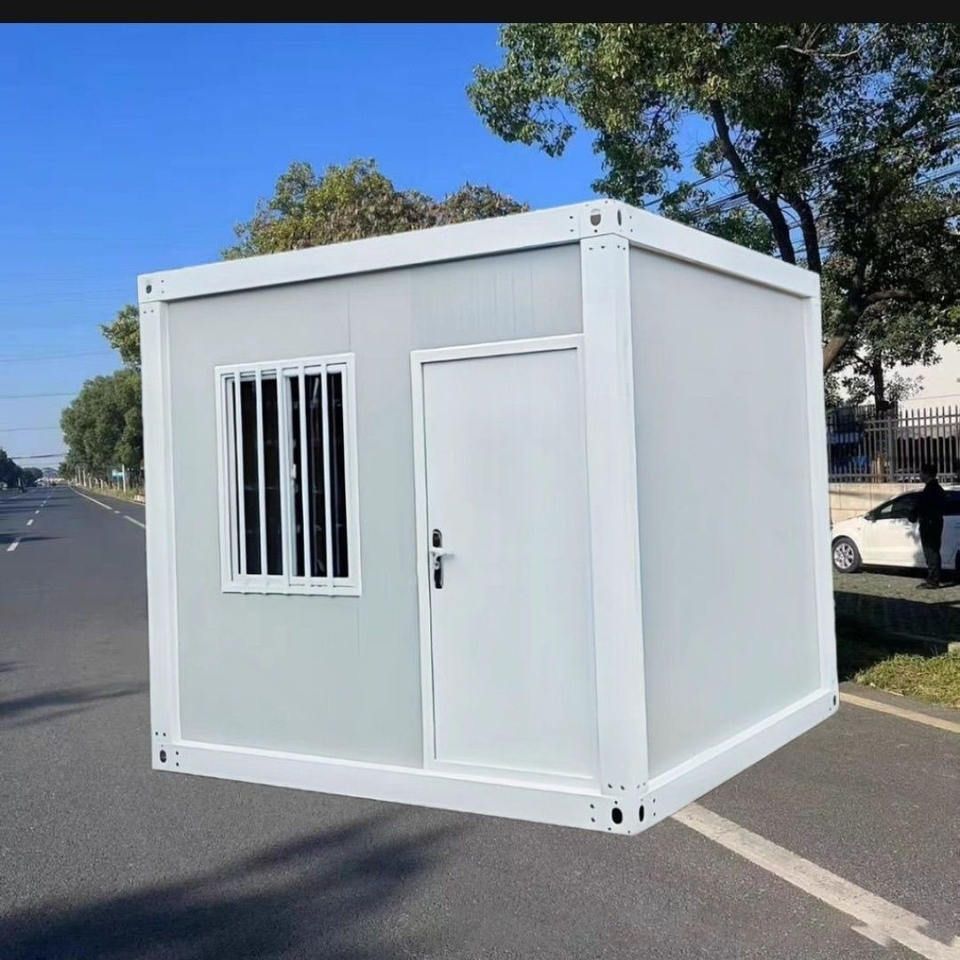
I. Design Features
- Modularity and Flexibility: Containers are inherently modular structures of standard dimensions that can be combined through stacking, joining, and staggered layouts to form single-story or multi-story residences. For example, some projects use four 30-square-meter containers stacked in a staggered manner to create a balcony on the second floor; others use six containers to construct a multifunctional residence with bedrooms, a studio, and a balcony.
- Efficient Space Utilization: Although container interiors are limited in space, thoughtful planning can achieve a complete range of functions within a compact area. For instance, some projects design an 18-square-meter container to integrate a living room, kitchen, and bathroom, with a sofa that folds into a bed; others combine leisure and dining functions in a 15-square-meter space, using foldable tables and chairs to save space.
- Natural Integration and Personalization: Container houses often blend with the natural environment, such as by incorporating viewing balconies, large glass windows to introduce natural light, or designing building orientations based on surrounding terrain (e.g., hillsides, forests). Meanwhile, their exteriors can showcase personalized styles through painting and material combinations (e.g., natural wood interior finishes with black metal fences).
II. Functional Implementation
- Comprehensive Residential Functions: The interiors are equipped with water and electricity systems, insulation materials, and ventilation designs to meet basic living needs. For example, some projects add insulation layers and white wood panels inside containers to enhance comfort; others use hydraulic deck designs to expand outdoor activity spaces.
- Diverse Facilities: Depending on needs, functional areas such as kitchens, bathrooms, bedrooms, and studios can be added. For instance, some projects feature hidden kitchens and separate wet and dry bathrooms within containers; others combine multiple containers to create guesthouses with guest rooms and living rooms.
- Sustainability: Container houses often use eco-friendly materials (e.g., anti-corrosive cedar panels, birch plywood), and some projects incorporate solar power and rainwater harvesting systems to embody low-carbon principles. For example, one project used six containers to build a modular residence, with interior functions completed by the owner to reduce construction costs.



