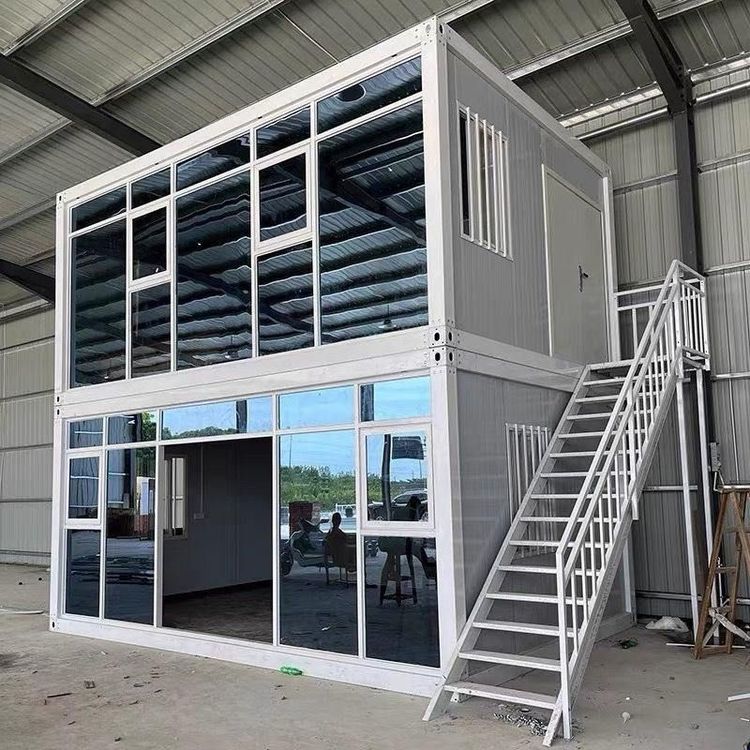
Affordable Prefab Housing Construction Plan
The affordable prefab housing construction plan requires comprehensive planning across multiple dimensions, including design, manufacturing, construction, technology, and management, to achieve a balance between low cost, high efficiency, and high quality.

I. Background and Market Positioning
The prefab housing industry is being driven by the 'dual carbon goals' and rural revitalization strategies, with market demand upgrading from a single residential function to efficient, low-carbon, and livable directions. The coexistence of economic pressures and consumption upgrades requires the plan to balance cost-effectiveness with the advantages of industrialized production, while also adapting to the aging and regional needs brought about by demographic changes.
II. Standardized Design and Modular System
BIM digital modeling technology is employed for integrated design of housing structures, layouts, water and electricity pipelines, and interior decoration layouts, forming a standardized module library. Flexible adjustments to housing layouts are achieved through module combinations, reducing design cycles and material waste. For example, light steel structure modules can be quickly assembled into single-story or double-story residences, adapting to different terrains and family sizes.
III. Factory-Based Manufacturing and Supply Chain Optimization
Over 70% of construction processes are transferred to intelligent factories, including steel structure welding, wall pouring, insulation and waterproofing installation, and interior decoration. Factory-based production allows for strict control over material waste and process precision, such as using automated cutting equipment to reduce steel waste and employing prefabricated insulation panels instead of on-site pouring, shortening construction periods and reducing labor costs. Supply chain management needs to integrate local building material resources, prioritizing the use of green and economical materials (such as recycled concrete and bamboo) or recyclable materials (such as light steel frames), avoiding high-energy-consuming and pollution-exceeding products.
IV. On-Site Assembly and Dry Construction Techniques
After waterproofing and reinforcement treatments, prefabricated modules are transported to the site by specialized vehicles or ocean freight and quickly assembled using lifting equipment. Dry construction techniques (such as bolt connections and pipeline docking) replace traditional wet operations, reducing on-site dust and noise pollution while reducing dependence on weather conditions. For example, light steel modules can complete the main assembly within one day, with pre-embedded water and electricity pipeline modules directly docked, enabling 'immediate occupancy'.
V. Quality Control and Acceptance Standards
A full-process quality control system is established, covering material testing, production process monitoring, and on-site acceptance. Key inspections focus on structural safety (such as the welding strength of light steel joints), airtightness (such as window and door sealing treatments), and the rationality of pipeline layouts. Acceptance standards must comply with the national 'Technical Standard for Prefabricated Concrete Buildings' and local earthquake resistance and fire prevention regulations, ensuring the durability and living comfort of the housing.
VI. Technical System and Aging-Friendly Design
For structural selection, light steel frames or EPS module cast-in-place concrete systems are recommended, balancing seismic performance and cost. Design should respect regional culture, adopting a north-south orientation layout to optimize ventilation and lighting, and incorporating aging-friendly details (such as barrier-free access and non-slip floors). Construction teams should undergo professional training to develop component installation, joint treatment, and safety protection plans, ensuring construction standardization and safety.