
Aesthetic Container Module House
The aesthetic container module house combines the efficiency of industrial construction with the aesthetics of modern design, achieving a unity of function and beauty through modular design, factory prefabrication, flexible combination, and innovative exterior treatment.
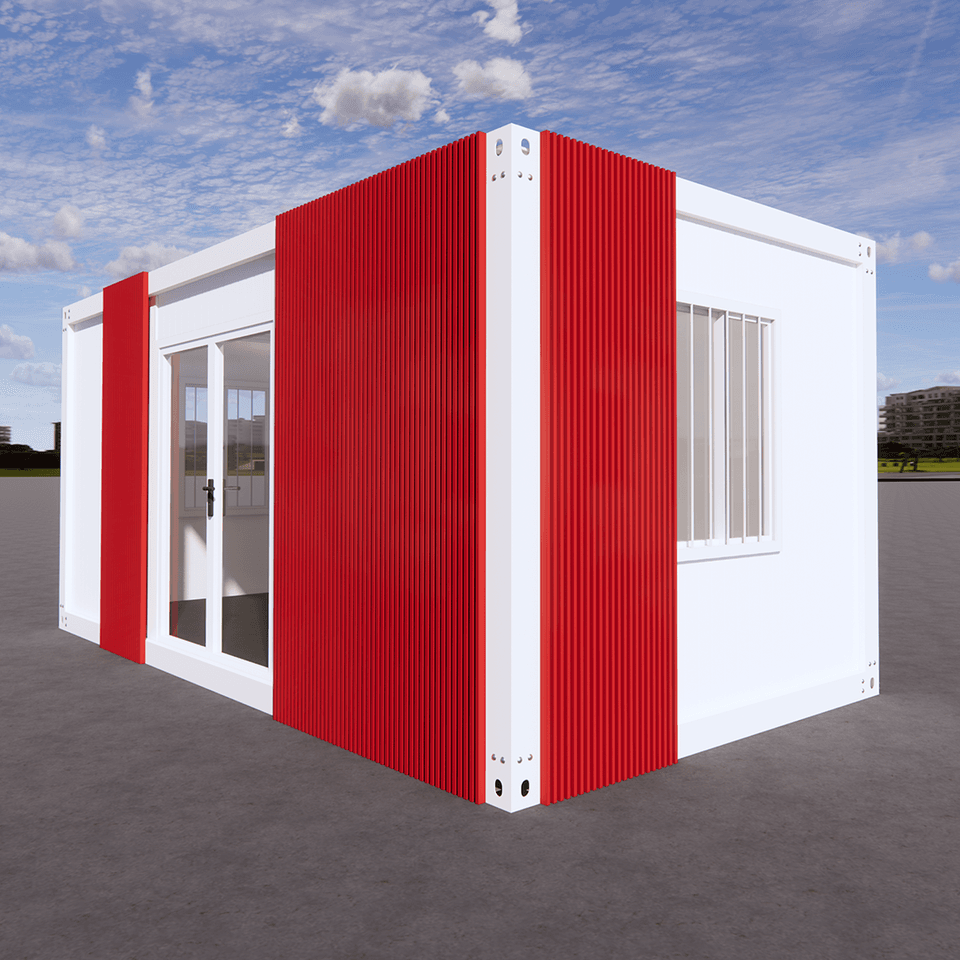
I. Modular Design and Factory Prefabrication Ensure Basic Quality
Container module houses use standardized containers as basic units. By breaking down the building into independent modules (such as the floor, roof, and sides), the main structure, water and electricity pipelines, interior decoration, and even soft furnishings are completed on the factory assembly line. For example, the modular houses built by China Construction Integration Architecture for an Australian project completed more than 80% of the processes in the factory, including interior decoration and the installation of electromechanical pipelines, ensuring that the manufacturing accuracy of each module remains stable at 1-2 millimeters. Factory operations not only improve the precision of product quality control but also avoid the accumulation of errors during on-site construction, providing a basic guarantee for aesthetics.
II. Flexible Combination and Spatial Innovation Meet Diverse Needs
Container module houses support single-container use or multi-container splicing, achieving spatial optimization through expansion cabins, folding structures, or irregular designs. For example, expansion-type office houses add lateral or end expansion cabins on the basis of containers, increasing the usable area by 30%-50%; Apple Pod containers adopt curved roof designs and metal integrated wall panels, forming a shape that combines rounded edges with sharp corners, and the interior space can be freely customized. This flexibility allows the houses to adapt to scenarios such as temporary offices and accommodations, as well as create high-end spaces such as brand displays and cultural and creative parks through creative combinations, balancing functionality and visual expression.
III. Exterior Treatment and Material Selection Enhance Aesthetics
Container module houses break through the industrial feel of traditional containers through material upgrades and exterior treatment. For example, Apple Pod containers use insulated materials such as aluminum-zinc color-coated steel plates combined with rock wool, glass wool, or polyurethane, and the exterior facade can be embedded with customized crystalline silicon photovoltaic components, forming a tech-inspired appearance of a "power-generating skin"; the Hohhot residential container house company improves thermal performance through a three-layer structure (outer layer of galvanized steel plate, middle layer of rock wool insulation, and inner layer of PVC-coated steel plate), while adopting standardized window and door openings and pipeline interfaces to reduce the need for later modifications and make the space more square and aesthetically pleasing. These designs upgrade container houses from "temporary buildings" to residential or office units with modern aesthetic value.



