Aerial View of Container House
From an aerial perspective, container houses typically present a modular structure with either orderly arrangements or creative combinations, featuring an industrial aesthetic combined with modern design elements. The interior space can meet diverse living needs through rational planning.
I. Exterior Form: Modular Combination and Industrial Aesthetics
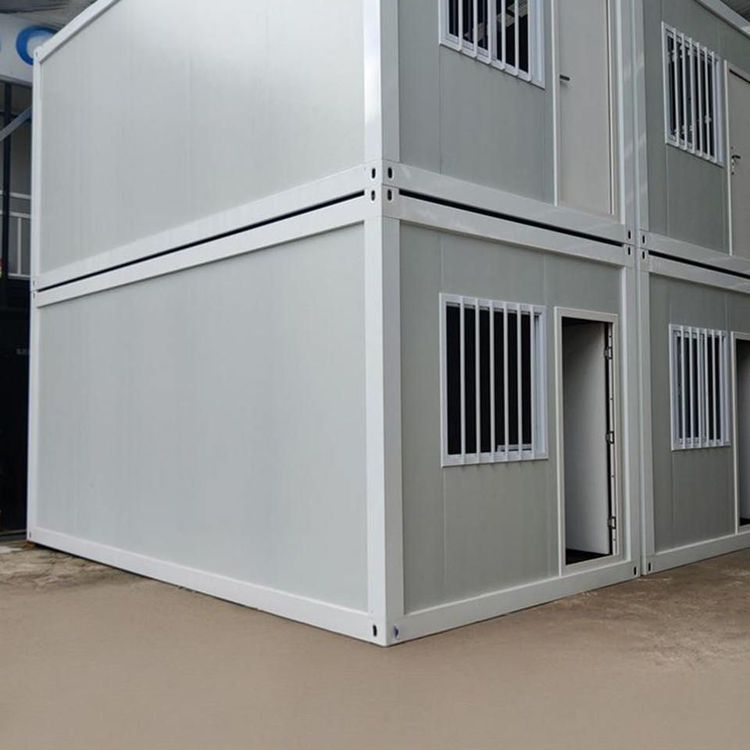
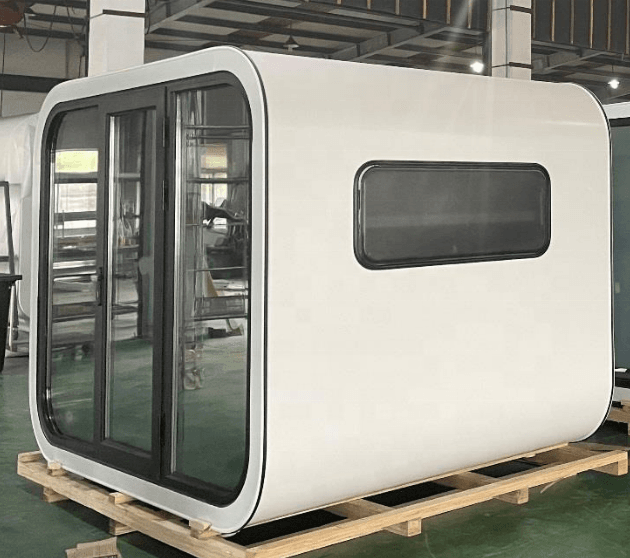
Container houses use standard shipping containers as their basic units (common sizes are 20 feet or 40 feet), forming the overall building through stacking, staggering, and splicing. From an aerial view, their exterior characteristics include:
- Orderly Arrangement: During factory prefabrication or on-site assembly, containers are often arranged neatly horizontally or vertically, forming rectangular or L-shaped layouts that reflect the orderliness of industrial production. For example, the "Huazhang Xinzhu" project in Shenzhen uses over 6,000 concrete modules, presenting a neat outline of a high-rise residential building from an aerial view.
- Creative Combination: By rotating, cantilevering, or cross-stacking, containers can create unique shapes. For instance, the "Wolferlo Cabin" in Canada vertically stacks three containers, with the end extending over a lake to form a lookout tower; the "Klein-Hangklip Eco Cabin" in South Africa utilizes the diagonal arrangement of containers to blend with the natural terrain.
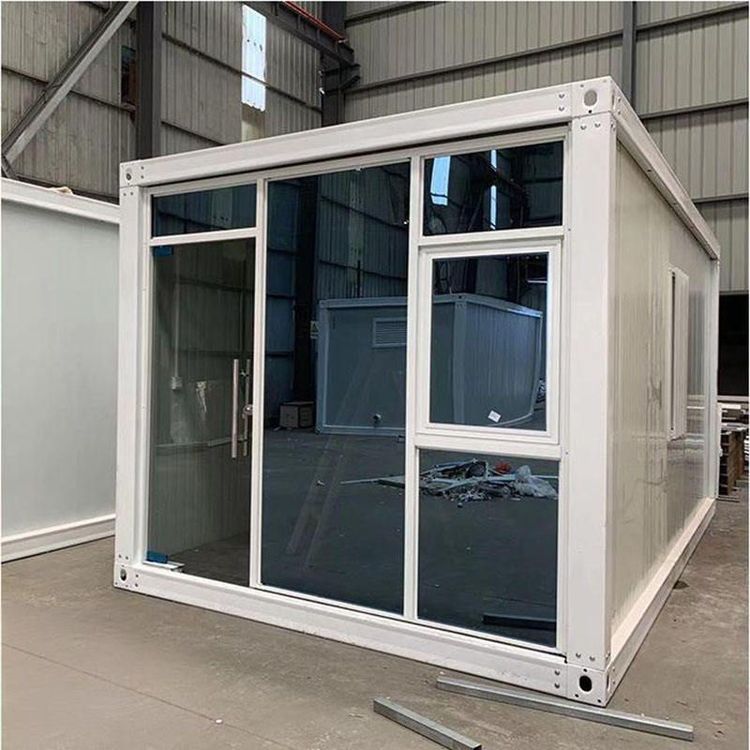
- Color and Material: The surface of containers can retain the original corrugated metal texture or be painted with colorful coatings (such as blue or green) to enhance visual impact. Some projects replace part of the metal walls with glass to increase transparency, such as the "Box House," which changes the side of the container into a glass curtain wall, allowing the building to blend lightly into the environment.
II. Interior Space: Functional Zoning and Comfort Optimization
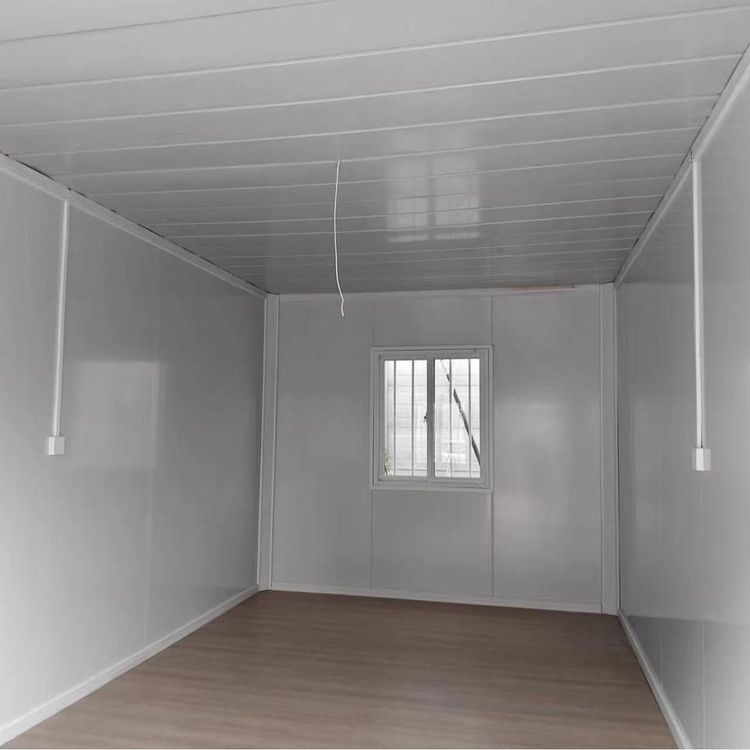
Although the interior space of a single container is limited (approximately 12-30 square meters), efficient utilization can be achieved through reasonable design:
- Space Expansion: By splicing multiple containers or adding mezzanines and terraces, the usable area can be expanded. For example, a container house in a Jiangsu town is formed by splicing two 12-meter containers, with an open-air terrace added on top, and a swimming pool and bonfire area designed on the ground floor, creating a three-dimensional living space.
- Functional Zoning: The interior can be divided into areas such as living room, kitchen, bedroom, and bathroom, with动静分离 (dynamic and static separation) achieved through partitions or furniture. For example, in the "Four High-Value Container Renovation Cases," the ground floor is set up with a living room, kitchen, and master bedroom, while the second floor includes guest rooms, a studio, and a terrace to meet family living needs.
- Comfort Enhancement: Insulation layers, double-glazed windows, air conditioning, and underfloor heating are used to solve the insulation problem of containers; rainwater collection systems and solar photovoltaic panels achieve energy self-sufficiency; some projects also introduce smart home systems to enhance the living experience.
III. Application Scenarios: From Temporary to Permanent Buildings
Container houses have been widely used in residential, hotel, art gallery, and other fields, with a design lifespan that can meet the requirements of permanent buildings (such as the design service life of Huazhang Xinzhu in Shenzhen meeting national standards). Their advantages include fast construction speed, low cost, strong mobility, and environmental sustainability, making them particularly suitable for remote areas, post-disaster reconstruction, or temporary demand scenarios.