
Back to blog
Article
Aerated Concrete Prefabricated House
Admin September 18, 2026
An aerated concrete prefabricated house is a building form constructed using aerated concrete as the primary material through prefabrication techniques. It features light weight, fire resistance, thermal insulation, sound absorption, and offers advantages such as fast construction speed, low cost, and reliable quality.

Material Characteristics
- Light Weight: Aerated concrete has a porosity of 70% to 85%, with a bulk density ranging from 500 to 900 kg/m³. It is only 1/5 of ordinary concrete, 1/4 of clay bricks, and 1/3 of hollow bricks, similar to wood, and can float on water. This characteristic significantly reduces the self-weight of the building, lowers the bearing pressure on the foundation, and thus reduces the overall construction cost.
- Fire Resistance: The main raw materials are siliceous (sand, fly ash) and calcareous materials (lime, cement), all of which are inorganic substances with high fire resistance limits. They do not release toxic gases when exposed to fire, meeting the requirements of building fire protection codes.
- High Thermal Insulation Performance: The walls are embedded with EPS insulation layers (with a thermal conductivity of 0.03 W/(m・K)), which can save up to 50% on heating costs in winter, making them suitable for energy-efficient buildings in cold regions.
- Excellent Sound Absorption: A 10mm-thick wall provides sound insulation of up to 41 decibels, effectively reducing indoor and outdoor noise interference and enhancing living comfort.
- Strength and Processability: The compressive strength reaches 30 MPa, equivalent to withstanding 3,000 tons per square meter. It also supports cutting, drilling, and other processing operations, meeting the needs of building structures.
Prefabrication Advantages
- Fast Construction Speed: The production cycle for a single prefabricated module in the factory is only 7 days, with an error margin controlled within 2 millimeters. During on-site hoisting, a 50-ton crane equipped with an intelligent positioning system can complete the installation of the main structure of a single villa in 4 hours. A 100㎡ house can be ready for occupancy in just 5 days from an empty lot.
- Low Cost: Labor costs are reduced by 60% compared to traditional construction methods, with construction waste reduced by 98%. Additionally, materials can be recycled, aligning with the concept of green building.
- Reliable Quality: The structure adopts a full-frame shear wall design with a reinforcement ratio of 1.2% and a wall thickness of 200mm. It features a double connection system of mortise-and-tenon joints and bolts (with a tensile strength of 25 tons). In simulated tests of the Wenchuan earthquake, the overall displacement was only 3cm under a 9-degree intensity, demonstrating excellent seismic performance.
Application Cases
Projects such as the two-story detached residence in Beijing Jinyu, the two-story detached house in Shunyi, the detached house in Changsha, and the Beijing Wolonggang project have all adopted aerated concrete prefabrication technology, covering various structural forms such as brick-concrete and frame structures, verifying their adaptability under different climatic and geological conditions.
Related
You may also like
15Nov
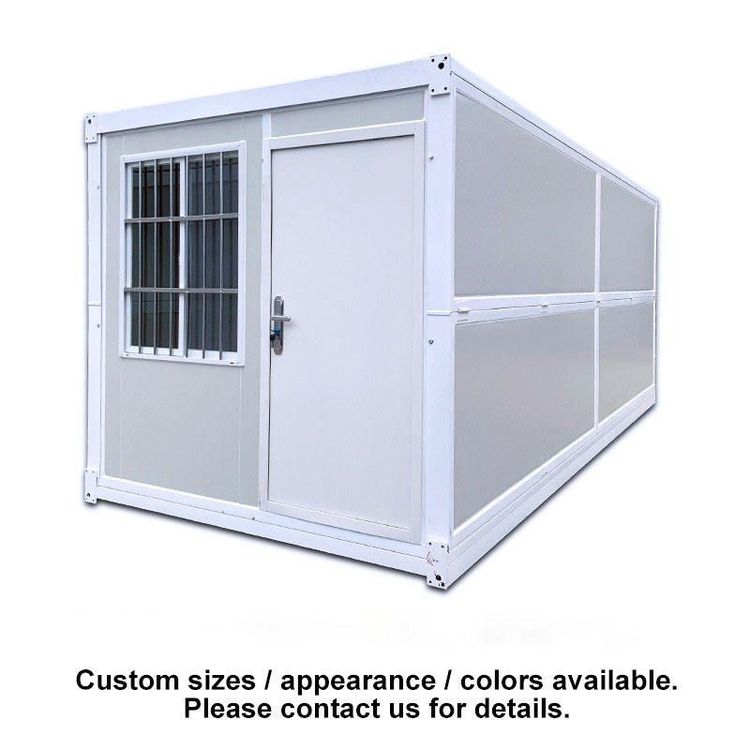
Container House Rendering: Types, Features & Buying Tips
Read More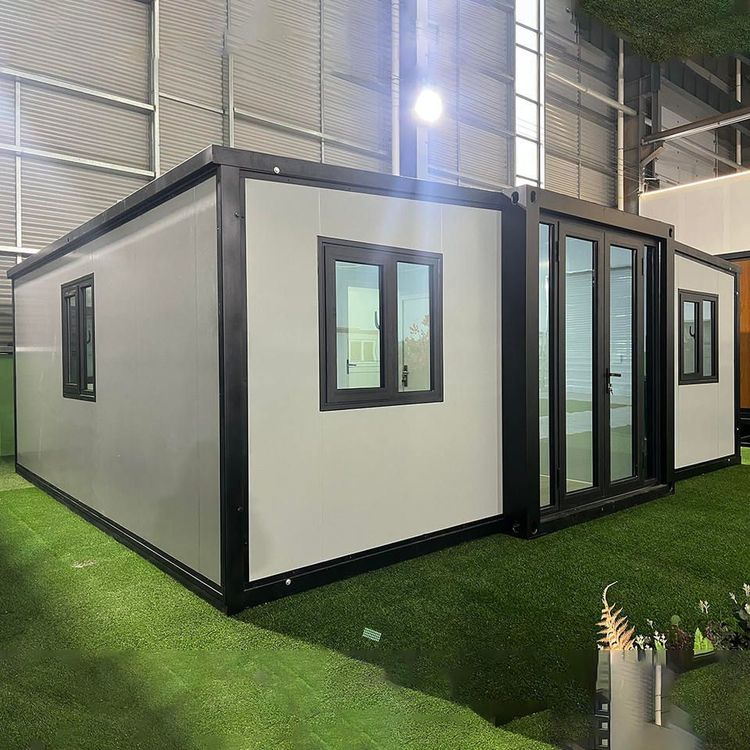
15Nov
Portable Toilet Types: A Practical Buyer's Guide
Read More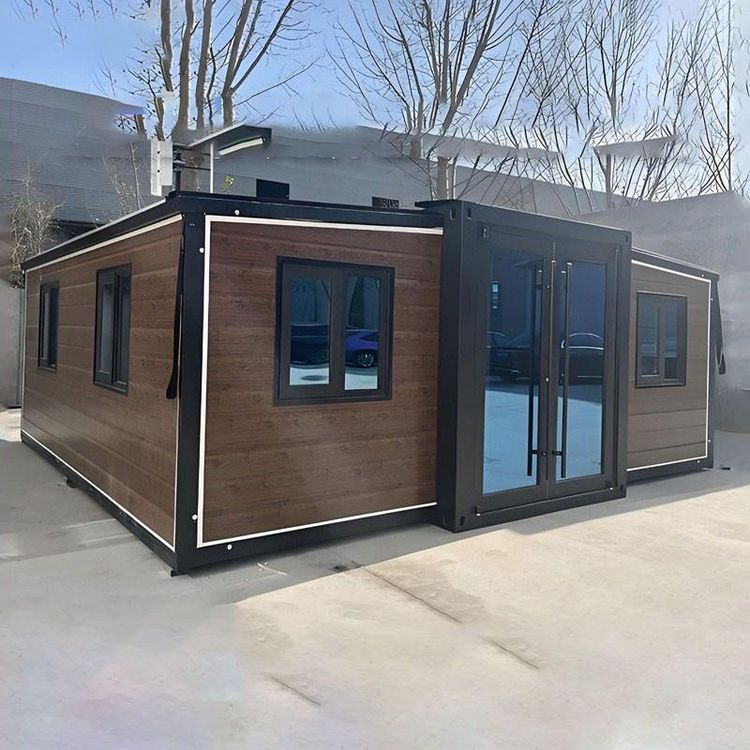
15Nov
Portable Toilet Movable Eco-Friendly: What to Know Before You Buy
Read More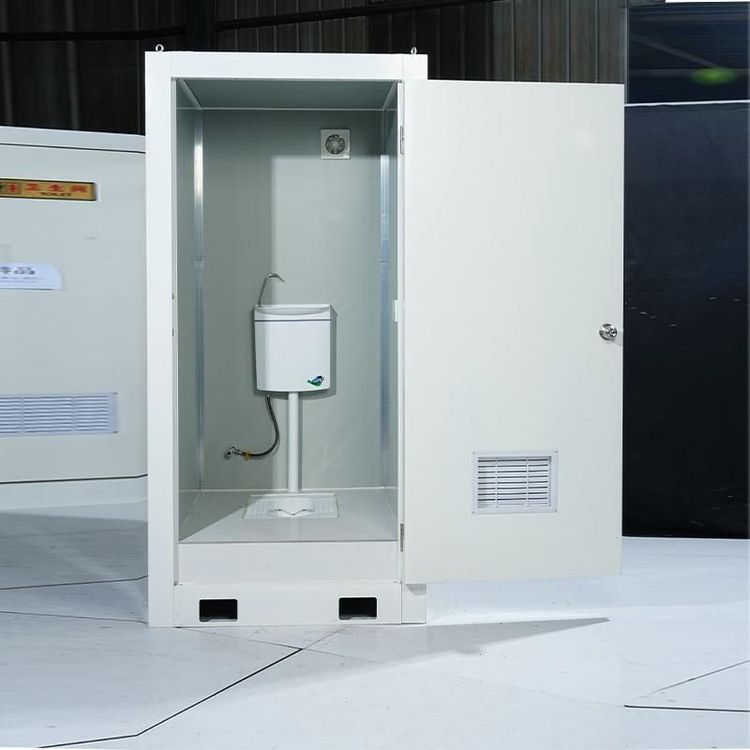
15Nov